Heat Treatment Process for Industrial Spanners: Steps, Methods, and Quality Control
- Why Is Heat Treatment Important for Industrial Spanners?
- What Is the Heat Treatment Process for Industrial Spanners?
- Key Heat Treatment Parameters for Industrial Spanners
- How Does Heat Treatment Affect Spanner Hardness and Torsional Performance?
- How Is Heat Treatment Quality Checked?
- Common Heat Treatment Problems in Industrial Spanners
- How Do Manufacturers Control Spanner Heat Treatment Quality?
- Heat Treatment Standards for Industrial Spanners
- What Should Buyers Check in a Heat-Treated Industrial Spanner?
- Conclusion
- FAQs
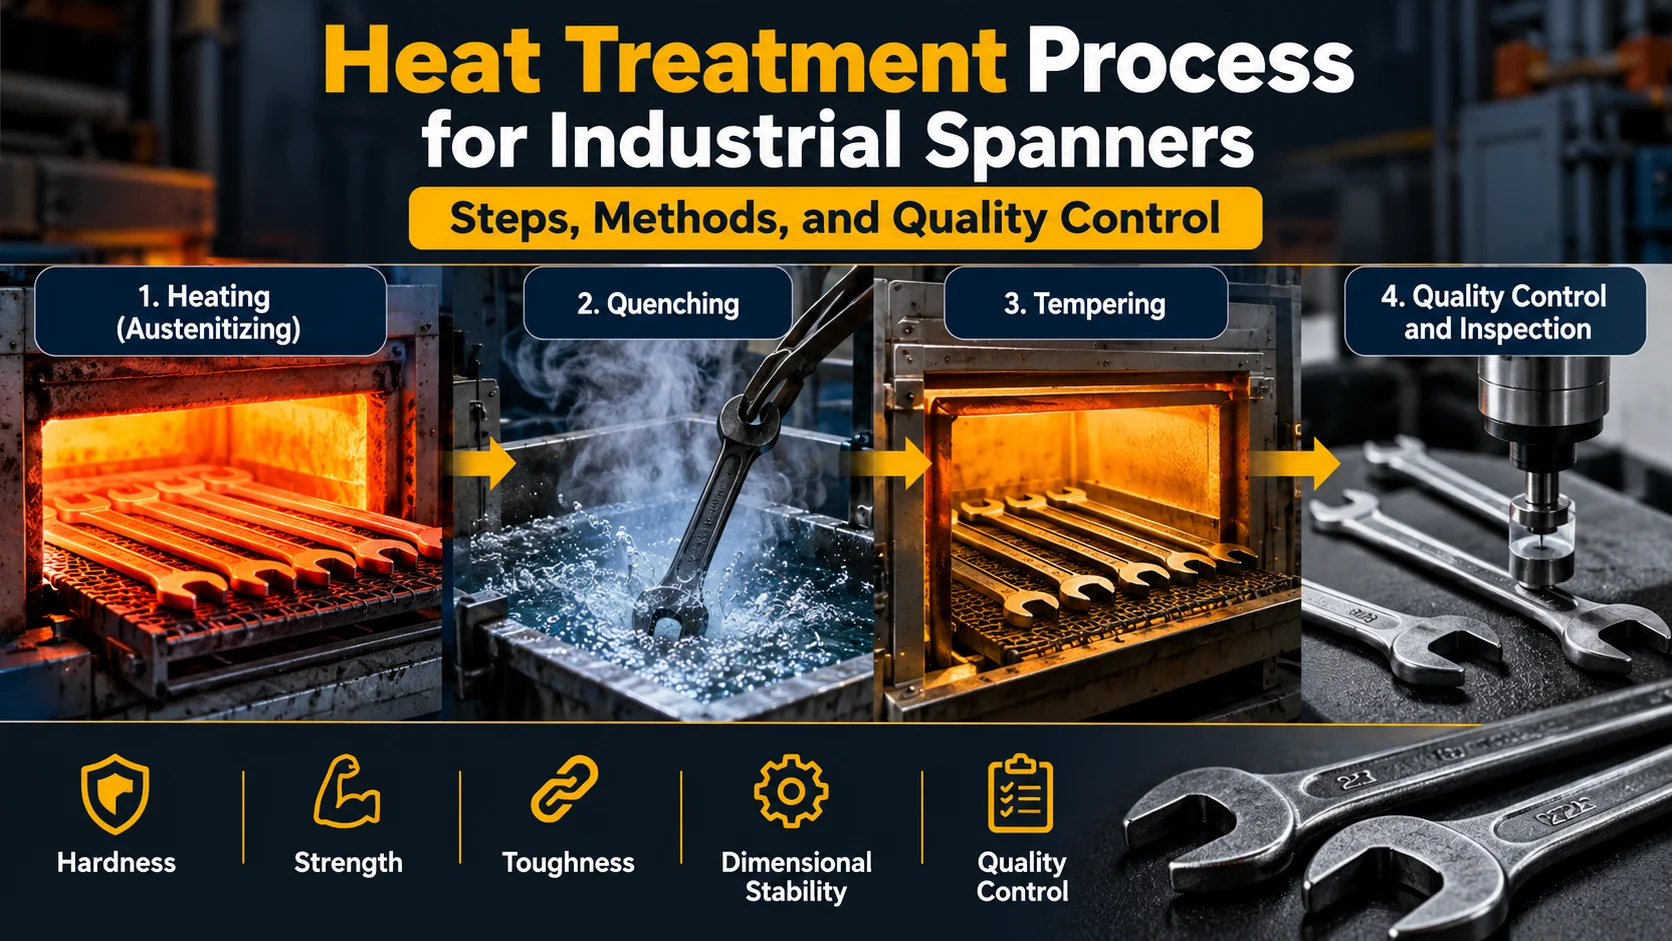
The heat treatment process for industrial spanners is used to develop the hardness, strength, toughness, and dimensional stability needed for reliable performance. For steel spanners, the process commonly includes controlled heating, austenitizing, quenching, and tempering, followed by inspection. The exact heat-treatment cycle depends on the steel grade, spanner geometry, section thickness, and required mechanical properties. Therefore, manufacturers should establish the process for the specific material and product specification rather than use one standard temperature cycle for every spanner.
Why Is Heat Treatment Important for Industrial Spanners?
Industrial spanners are subjected to torque and repeated loading during use. Their working surfaces must resist wear and deformation, while the tool as a whole needs enough toughness to withstand applied loads without cracking or breaking.
Heat treatment helps develop the required balance of:
- Hardness: Resistance to indentation and wear
- Strength: Ability to withstand applied loads
- Toughness: Resistance to cracking and fracture
- Dimensional stability: Ability to retain critical geometry after processing
Hardness should not be considered the only measure of spanner quality. A spanner that is excessively hard may not have the required toughness, while insufficient hardness can affect wear resistance and deformation under load.
This is why product requirements can include both hardness and torsional performance. ISO 1711-1:2019, for example, specifies minimum Rockwell hardness and torsional-strength values for hand-operated wrenches and sockets within its scope. The standard was reviewed and confirmed in 2025 and remains current.
What Is the Heat Treatment Process for Industrial Spanners?
A typical spanner heat treatment process consists of preparation, austenitizing, quenching, and tempering, followed by cooling and inspection.
1. Pre-Heat Treatment Preparation
Before thermal processing, manufacturers verify that the correct material and batch are being processed.
Typical checks include:
- Confirming the steel grade and batch identification
- Checking the component’s dimensions and surface condition
- Ensuring parts are clean and suitable for furnace loading
- Arranging components consistently inside the furnace
Material traceability is important because the heat-treatment cycle must match the steel specification.
2. Austenitizing
The spanner is heated to a controlled temperature suitable for its particular steel grade. At this stage, the steel develops an austenitic structure that prepares it for hardening during subsequent cooling.
Temperature and holding time must be controlled according to the material and section thickness. If the component is not heated uniformly, the resulting properties may vary across the part.
3. Quenching
After austenitizing, the heated spanner is rapidly cooled using a suitable quenching medium.
The purpose of quenching is to produce a hardened microstructure. However, cooling must be controlled because excessive or uneven quenching can increase residual stresses, distortion, or cracking.
The appropriate quenching method depends on the steel grade, component geometry, and required properties. Heat-treatment practice therefore needs to be established for the specific product rather than selected from a generic recipe.
4. Tempering
After quenching, the hardened spanner is reheated below its lower critical temperature and held for a controlled period.
Tempering helps:
- Reduce stresses created during quenching
- Improve toughness and ductility
- Adjust final hardness
- Improve dimensional stability
The balance between hardness and toughness is particularly important for spanners. The objective is not simply to achieve the highest possible hardness but to produce properties suitable for the tool’s intended loading conditions.
5. Cooling and Stabilization
After tempering, the spanners are cooled under controlled conditions and allowed to reach stable conditions before final inspection.
Critical dimensions and mechanical properties should be evaluated after the complete heat-treatment cycle because thermal processing can affect the final geometry and material properties.
Key Heat Treatment Parameters for Industrial Spanners
Several process variables influence the final result:
| Parameter | Why It Matters |
| Steel grade | Determines suitable heat-treatment conditions |
| Heating temperature | Controls the required metallurgical transformation |
| Holding time | Allows sufficient heat penetration |
| Quenching conditions | Affect hardness, stresses and distortion |
| Tempering temperature | Controls the hardness-toughness balance |
| Tempering time | Influences final mechanical properties |
| Furnace loading | Affects temperature uniformity |
There is no single heat-treatment temperature or cycle that applies to every industrial spanner. The process should be based on the steel grade, geometry, production equipment, and required specification.
How Does Heat Treatment Affect Spanner Hardness and Torsional Performance?
The basic relationship can be summarized as:
Austenitizing → Quenching → Hardening → Tempering → Controlled final properties
Quenching increases hardness by producing a hardened microstructure. Tempering then modifies this structure to reduce excessive stresses and improve the balance between hardness and toughness.
This balance matters because industrial spanners must do more than resist surface wear. They must also withstand applied torque without unacceptable deformation or fracture.
Therefore, higher hardness is not automatically better. The required hardness range should be considered together with the specified mechanical or torsional performance.
ISO 1711-1 reflects this approach by specifying both minimum Rockwell hardness and torsional-strength requirements for the products covered by the standard.
How Is Heat Treatment Quality Checked?
Heat-treated spanners should be inspected to confirm that the process produced the required properties.
1. Hardness Testing
Rockwell hardness testing is commonly used to verify hardness against a specified range. ASTM E18 provides standard methods for Rockwell hardness testing of metallic materials and recognizes the method for industrial quality control and acceptance testing. It also notes that a hardness reading at one location may not represent the entire component.
2. Dimensional Inspection
Critical dimensions should be checked after heat treatment because heating and cooling can cause dimensional changes or distortion.
3. Surface Inspection
Manufacturers may inspect for visible defects such as:
- Cracks
- Excessive scale
- Surface damage
- Visible distortion
Additional inspection methods may be specified when required by the product or customer specification.
4. Mechanical Testing
Where required, manufacturers can verify torsional or other mechanical performance against the applicable standard or buyer specification. ISO 1711-1, for example, includes torsional-strength requirements for covered hand-operated wrenches and sockets.
Common Heat Treatment Problems in Industrial Spanners
| Problem | Possible Cause | What Manufacturers Check |
| Low hardness | Incorrect heating or quenching cycle | Hardness and process records |
| Excessive hardness or brittleness | Incorrect tempering | Hardness and mechanical performance |
| Distortion | Uneven heating or cooling | Critical dimensions |
| Quench cracking | Excessive thermal or residual stresses | Surface inspection and applicable NDT |
| Hardness variation | Temperature or loading non-uniformity | Multiple hardness checks |
These are possible causes rather than universal diagnoses. Manufacturers normally review the material, furnace cycle, loading arrangement, quenching conditions, and inspection results together when investigating a problem.
How Do Manufacturers Control Spanner Heat Treatment Quality?
Consistent results require process control at every stage rather than relying only on final hardness testing.
Important controls include:
- Controlled furnace temperature and uniformity
- Defined heating and holding cycles
- Consistent furnace loading
- Controlled quenching conditions
- Defined tempering cycles
- Material and batch traceability
- Hardness verification
- Dimensional and surface inspection
- Mechanical testing where required
- Heat-treatment and inspection records
These records also help manufacturers trace a finished batch back to its material and processing conditions.
Heat Treatment Standards for Industrial Spanners
The applicable standard depends on the spanner type and the requirements of the specific product.
- ISO 1711-1:2019: Specifies minimum Rockwell hardness and torsional-strength requirements for hand-operated wrenches and sockets within its scope, including open-end wrenches, box wrenches, and hand-operated square-drive sockets.
- ASTM E18: Specifies standard methods for Rockwell and Rockwell superficial hardness testing of metallic materials and can be used to verify the hardness of heat-treated spanners.
- ISO 6508-1: Specifies the method for Rockwell hardness testing of metallic materials, including the principles and procedures used to determine Rockwell hardness.
Manufacturers should apply the relevant standard according to the spanner type, material specification, and required performance criteria.
What Should Buyers Check in a Heat-Treated Industrial Spanner?
For B2B procurement, buyers should look beyond a simple hardness value. Key checks include:
- Steel grade and material traceability
- Defined heat-treatment process
- Specified hardness range and test method
- Dimensional and surface inspection
- Torsional or mechanical testing where required
- Inspection and batch documentation
These checks help establish whether the spanner has been manufactured and heat-treated according to the agreed technical requirements.
Conclusion
The heat treatment process for industrial spanners is a controlled manufacturing stage used to achieve the required balance of hardness, strength, toughness, and dimensional stability. The core process generally involves austenitizing, quenching, and tempering, followed by inspection. Because the correct cycle depends on the steel grade, geometry, and product requirements, manufacturers should validate the process for the specific spanner rather than apply a universal recipe. Hardness, dimensions, and, where required, torsional performance should then be verified against the applicable specification.
FAQs
Industrial spanners are heat treated to develop the required balance of hardness, strength, toughness, and dimensional stability for their intended application.
A typical process includes austenitizing, quenching, and tempering, followed by controlled cooling and inspection. The exact cycle depends on the steel grade and product requirements.
Yes. Steel spanners commonly undergo hardening through controlled heating and quenching, followed by tempering to adjust the final properties. The exact process depends on the material and specification.
The required hardness depends on the spanner type, material, and applicable specification. ISO 1711-1 specifies minimum Rockwell hardness values for hand-operated wrenches and sockets within its scope.
Rockwell hardness testing is one established method. ASTM E18 specifies procedures for Rockwell hardness testing of metallic materials.
Yes. Uneven heating or cooling and quenching stresses can contribute to distortion. Proper process control, loading, and quenching conditions help reduce this risk.