Common Defects Found in Low-Quality Spanners
- What Are the Most Common Defects Found in Low-Quality Spanners?
- 8 Common Defects Found in Low-Quality Spanners
- Common Spanner Defects and Their Impact: Quick Comparison
- How Can Buyers Identify Defective Spanners Before Bulk Purchasing?
- Why Manufacturing Quality Control Matters in Spanner Production
- How JCBL Hand Tools Approaches Spanner Quality
- Conclusion
- Frequently Asked Questions (FAQs)
A spanner may look acceptable at first glance, but defects in its material, forging, machining, heat treatment, or surface finish can affect its strength, accuracy, and service life. Common defects found in low-quality spanners include forging cracks, surface seams, inaccurate jaw openings, burrs, improper heat treatment, uneven finishing, and inadequate corrosion protection.
For importers, wholesalers, and industrial buyers, identifying these defects before accepting a shipment is important. A poorly manufactured spanner may slip on fasteners, wear prematurely, deform under load, or fail during demanding applications. Understanding what to inspect helps buyers evaluate product consistency and make better sourcing decisions.
What Are the Most Common Defects Found in Low-Quality Spanners?
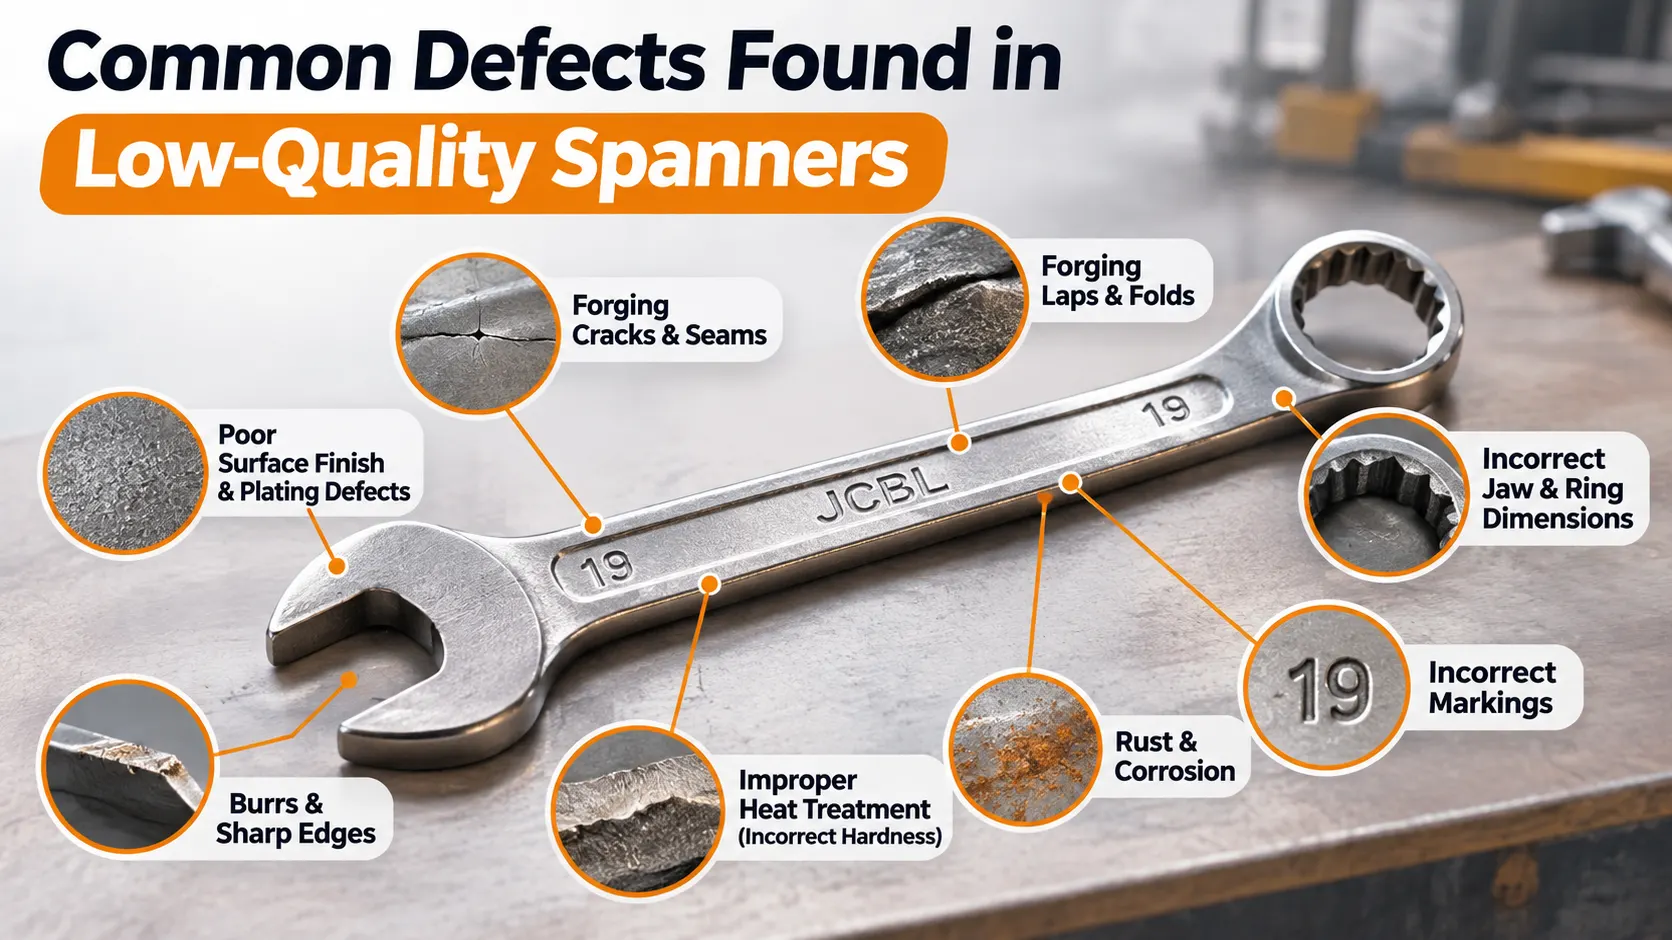
Low-quality spanners may contain defects that affect their structural integrity, dimensional accuracy, usability, and resistance to corrosion. The eight common defect categories include:
Common Defects at a Glance
- Forging cracks and seams: Surface discontinuities that can compromise structural integrity.
- Forging laps and folds: Overlapping metal that creates irregularities in the forged component.
- Incorrect jaw and ring dimensions: Poorly machined working ends that may not fit fasteners accurately.
- Burrs and sharp edges: Unfinished edges that affect handling and workmanship.
- Improper heat treatment: Inadequate hardness or excessive brittleness.
- Poor surface finishing: Uneven polishing, plating defects, or visible surface damage.
- Corrosion and rust: Inadequate protective coating or unsuitable storage conditions.
- Incorrect markings: Unclear or inaccurate size and manufacturer identification.
The severity of each defect depends on its location, dimensions, product specification, and intended application. Not every visible imperfection has the same impact on performance.
8 Common Defects Found in Low-Quality Spanners
1. Forging Cracks and Surface Seams
Forging cracks and seams are among the more serious defects that can occur in forged spanners. They may develop because of unsuitable forging conditions, material discontinuities, or problems during forming and subsequent processing.
These defects can appear as fine lines, openings, or irregular marks on the surface of the tool.
Why they matter:
- Can reduce the structural reliability of the spanner.
- May act as stress concentration points under mechanical loading.
- Can contribute to cracking or premature failure during use.
Buyers should pay particular attention to visible cracks around the head, handle transitions, and other highly stressed areas. Suspected defects should be evaluated against the applicable workmanship requirements rather than accepted based on appearance alone.
2. Forging Laps and Folds
Forging laps occur when metal folds over itself during the forming process without properly consolidating into the surrounding material. They can create overlapping surface discontinuities.
These imperfections may be difficult to distinguish from ordinary surface marks without proper inspection.
Why they matter:
- Can create local discontinuities in the material.
- May become potential crack initiation points under repeated loading.
- Can affect the consistency of the finished component.
A properly controlled spanner manufacturing process helps manage material flow, die alignment, and forging conditions to reduce the risk of such defects.
3. Incorrect Jaw Openings and Ring Dimensions
Dimensional inaccuracy is a common functional problem in poorly manufactured spanners. An open-end jaw may be wider or narrower than its specified size, while a ring end may have an inaccurate profile or insufficient dimensional consistency.
This can prevent the tool from engaging correctly with the intended fastener.
Why they matter:
- Loose-fitting jaws can slip during tightening or loosening.
- Incorrect ring profiles can reduce proper fastener engagement.
- Repeated slipping may damage fastener corners.
- Inconsistent dimensions can create problems across bulk product batches.
Buyers should check the working-end dimensions against the approved drawing, product specification, or applicable standard using suitable measuring instruments and gauges.
4. Burrs, Sharp Edges and Poor Deburring
Burrs are unwanted raised edges or small projections left behind after machining, trimming, grinding, or other manufacturing operations.
Low-quality spanners may have unfinished edges around their jaws, ring openings, handles, or other machined areas.
Why they matter:
- Can make the tool uncomfortable or unsafe to handle.
- May interfere with proper fastener engagement.
- Indicate inadequate finishing or workmanship control.
- Can affect the overall appearance and consistency of the product.
Finished spanners should have smooth working surfaces and properly treated edges in accordance with their product requirements.
5. Improper Heat Treatment and Inconsistent Hardness
Heat treatment influences the mechanical properties of steel spanners. Inadequate hardening, unsuitable tempering, or inconsistent process control can produce a tool that does not achieve its specified balance of hardness and toughness.
A spanner that is too soft may experience premature wear or deformation. Excessive brittleness can increase the risk of cracking or fracture under load.
Why they matter:
- Reduced resistance to wear and deformation.
- Inconsistent performance between production batches.
- Increased risk of premature mechanical failure.
- Failure to meet specified hardness requirements.
Visual inspection alone cannot confirm whether a spanner has received the correct heat treatment. Hardness testing and other applicable mechanical checks are needed to verify its properties.
6. Poor Surface Finish and Plating Defects
Surface finishing improves the appearance and surface condition of a spanner. Depending on the specified coating system, it can also provide corrosion protection.
Low-quality products may show uneven polishing, rough patches, pinholes, coating blisters, peeling, or incomplete plating coverage.
Why they matter:
- Can reduce the consistency of the finished appearance.
- May expose underlying steel to environmental conditions.
- Can affect the durability of the protective coating.
- May lead to premature surface deterioration.
The required finish should be assessed against the agreed product specification. Coating thickness, adhesion, and corrosion resistance should be tested when required.
7. Rust and Inadequate Corrosion Protection
Rust can develop when steel is exposed to moisture and oxygen without adequate protection. Poor surface preparation, insufficient coating coverage, damaged plating, or unsuitable storage conditions can increase the risk of corrosion.
It may appear as reddish-brown patches, spots, or localised surface deterioration.
Why they matter:
- Deteriorates the surface condition of the tool.
- Can affect appearance and customer acceptance.
- May compromise the protective finish.
- Can become more severe during prolonged storage or transportation.
For export shipments, buyers should also consider packaging, moisture protection, and storage conditions instead of evaluating the coating alone.
8. Incorrect Size Markings and Poor Identification
Spanner markings identify the nominal size and help users select the correct tool for a particular fastener. Low-quality products may have faint, inconsistent, incorrect, or poorly positioned markings.
Why they matter:
- Make size identification difficult.
- Increase the possibility of selecting an incorrect tool.
- Create problems during inventory management and distribution.
- Reduce product traceability where identification is required.
Size markings and manufacturer identification should be clear, legible, and consistent with the agreed product requirements.
Common Spanner Defects and Their Impact: Quick Comparison
| Defect | What to Look For | Potential Impact |
|---|---|---|
| Forging cracks and seams | Fine cracks or surface openings | Reduced structural reliability |
| Forging laps and folds | Overlapping or folded metal | Potential crack initiation points |
| Incorrect jaw and ring dimensions | Oversized or undersized openings and inaccurate profiles | Slipping and poor fastener engagement |
| Burrs and sharp edges | Raised edges and rough machining | Poor handling and workmanship |
| Improper heat treatment | Requires hardness and mechanical testing | Excessive softness or brittleness |
| Plating defects | Pinholes, blisters, peeling, uneven coverage | Reduced coating protection |
| Rust and corrosion | Reddish-brown spots or surface deterioration | Poor surface condition |
| Incorrect markings | Faint or inaccurate size identification | Selection and traceability problems |
How Can Buyers Identify Defective Spanners Before Bulk Purchasing?
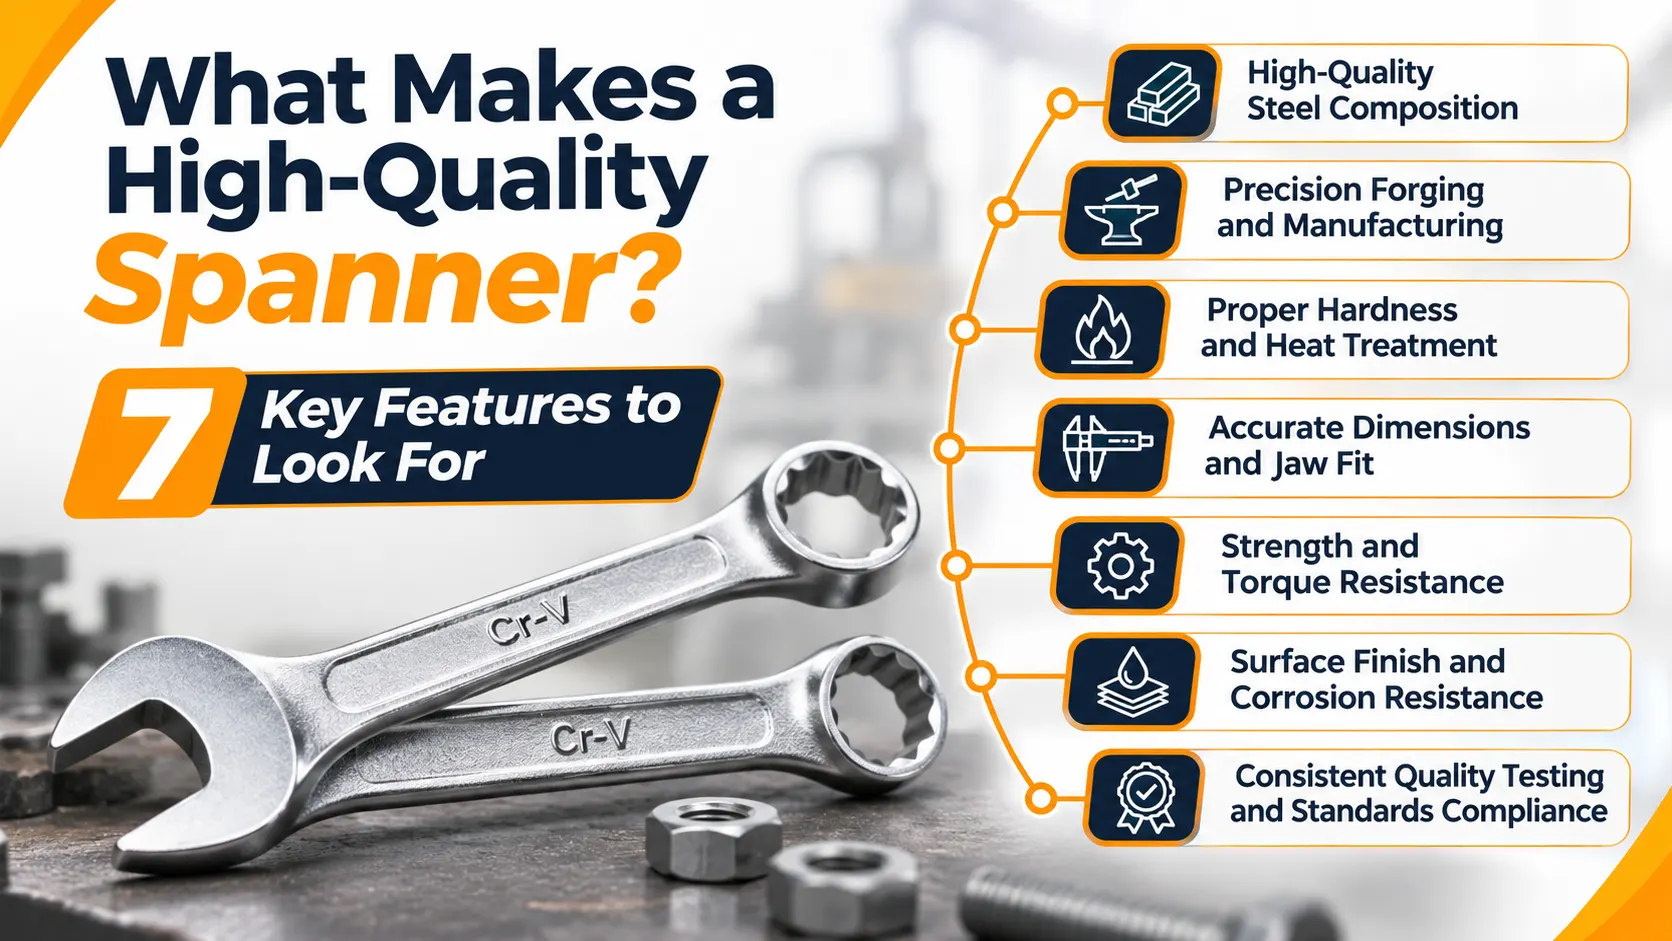
For importers and distributors, evaluating a sample before placing a large order can help identify quality issues early. A structured inspection should cover appearance, dimensions, material requirements, workmanship, and performance.
The following checks are useful during supplier evaluation and incoming quality inspection.
1. Inspect the Overall Appearance
Examine the spanner for visible cracks, seams, folds, dents, burrs, sharp edges, and irregular surface conditions.
Pay particular attention to the working ends, head transitions, and handle surfaces.
2. Verify Jaw and Ring Dimensions
Compare the opening size, ring profile, head thickness, and other critical measurements against the approved technical drawing or specification.
Use suitable calibrated measuring instruments and gauges rather than relying only on visual estimation.
3. Check Material and Hardness Requirements
Confirm that the supplied material matches the specified steel grade. Review material documentation where required and use appropriate hardness testing to verify the finished tool.
4. Examine Surface Finish and Coating
Check for uneven polishing, incomplete coating coverage, visible pinholes, blisters, peeling, and other finish irregularities.
Additional coating and corrosion tests should be performed where specified.
5. Review Performance Test Results
Where required by the applicable standard or purchase specification, review torque or torsional-strength test results to establish whether the spanner meets its specified mechanical performance requirements.
6. Check Markings and Batch Consistency
Verify that size markings and manufacturer identification are legible and correct. Inspect samples from different production batches to identify variations in workmanship, dimensions, and finish.
A structured industrial spanner testing process can help buyers understand the inspections used to assess these characteristics.
Why Manufacturing Quality Control Matters in Spanner Production
Preventing defects requires quality control throughout manufacturing rather than relying exclusively on final visual inspection.
A structured spanner manufacturing quality control process may include:
- Raw material verification before production.
- Forging inspection for cracks, laps, folds, and dimensional irregularities.
- Dimensional checks after machining.
- Controlled heat treatment and hardness verification.
- Surface finishing and coating inspection.
- Performance testing against applicable specifications.
- Final inspection and batch-level documentation.
The precise inspection requirements depend on the spanner design, material, applicable product standard, and customer specifications.
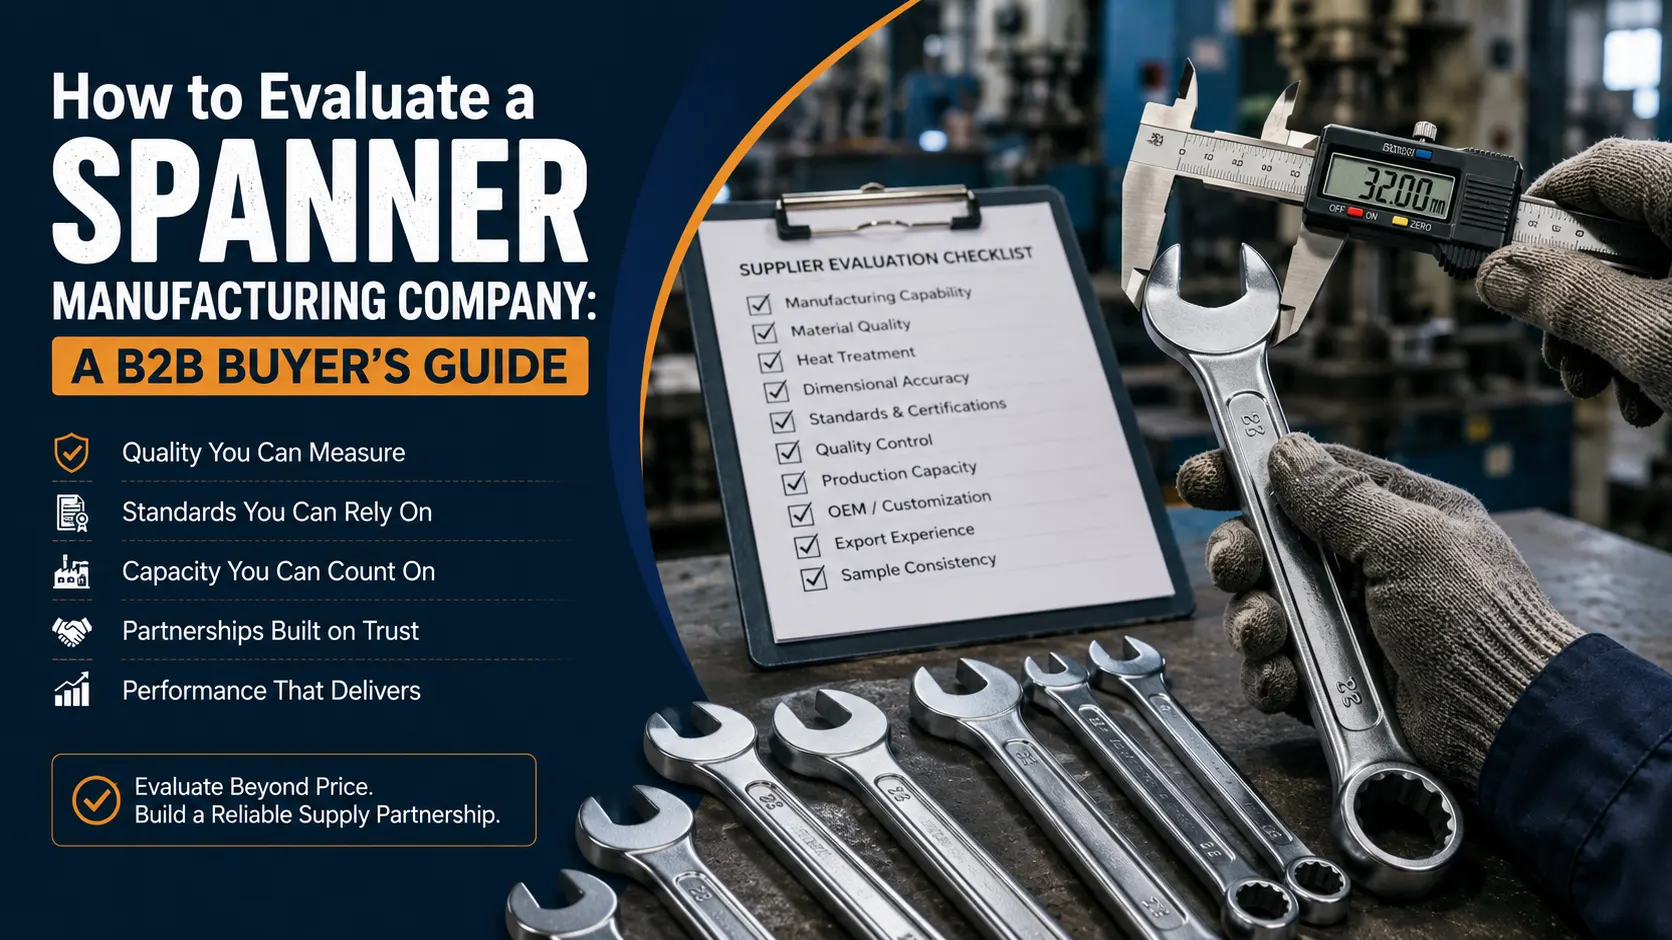
For example, Chrome Vanadium (Cr-V) spanners require suitable material selection and controlled processing to achieve the specified mechanical properties. However, the material designation alone does not guarantee the quality of a finished tool.
How JCBL Hand Tools Approaches Spanner Quality
For international buyers, consistent quality depends on manufacturing controls, dimensional accuracy, material selection, and inspection practices.
JCBL Hand Tools manufactures and supplies spanners in different materials, designs, and finishes for industrial and professional applications. Its combination spanner range includes Carbon Steel and Chrome Vanadium (Cr-V) Steel options, with product variants such as drop-forged and cold-stamped designs.
The company’s published quality-control information describes checks covering material and forging control, heat treatment, hardness, dimensional accuracy, and finished-product inspection. The applicable checks and acceptance criteria depend on the selected product and its specification.
For importers, wholesalers, and distributors, discussing material grades, dimensions, finish, inspection requirements, and documentation before order confirmation helps establish clear acceptance criteria and reduce the possibility of quality-related discrepancies.
Conclusion
Common defects in low-quality spanners include forging cracks, laps, inaccurate jaw dimensions, burrs, improper heat treatment, plating irregularities, corrosion, and incorrect markings. Although some defects can be identified through visual inspection, others require dimensional measurement, hardness testing, material verification, or mechanical performance checks.
For bulk buyers, the most reliable approach is to evaluate spanners against clearly defined product specifications and applicable standards before accepting a shipment. Consistent manufacturing controls and appropriate inspection procedures help reduce quality risks, improve product reliability, and support long-term sourcing relationships.
Frequently Asked Questions (FAQs)
1. What are the most common defects in low-quality spanners?
Common defects include forging cracks, surface seams, forging laps, incorrect jaw dimensions, burrs, improper heat treatment, plating defects, corrosion, and inaccurate size markings.
2. How can you identify a poor-quality spanner?
Check for visible cracks, rough edges, uneven finishing, inaccurate markings, and dimensional inconsistencies. Material quality, hardness, and mechanical performance require appropriate testing.
3. Why do spanners crack during use?
Cracking may result from forging discontinuities, unsuitable material properties, improper heat treatment, pre-existing damage, or loading beyond the tool’s specified capacity. The exact cause requires examination of the failed component and its operating conditions.
4. What happens when a spanner has incorrect jaw dimensions?
An incorrectly sized jaw may not engage properly with the fastener. Excessive clearance can cause slipping, while an unsuitable fit may damage fastener corners during use.
5. Does Chrome Vanadium steel guarantee a high-quality spanner?
No. Chrome Vanadium is a material designation, not a guarantee of finished-tool quality. Material grade, forging, machining, heat treatment, dimensional accuracy, and inspection all influence the final product.
6. How is spanner hardness tested?
Hardness is checked using suitable methods such as Rockwell, Brinell, or Vickers testing, depending on the material, product specification, and applicable standard.
7. Why is surface finishing important for spanners?
Surface finishing improves the appearance and condition of the tool. Specified protective coatings can also help reduce corrosion, depending on the coating system and its performance.
8. What should importers check before placing a bulk spanner order?
Importers should verify material specifications, dimensions, hardness requirements, workmanship, surface finish, applicable standards, performance test requirements, markings, packaging, and batch consistency before confirming an order.