Testing Methods Used for Industrial Spanners
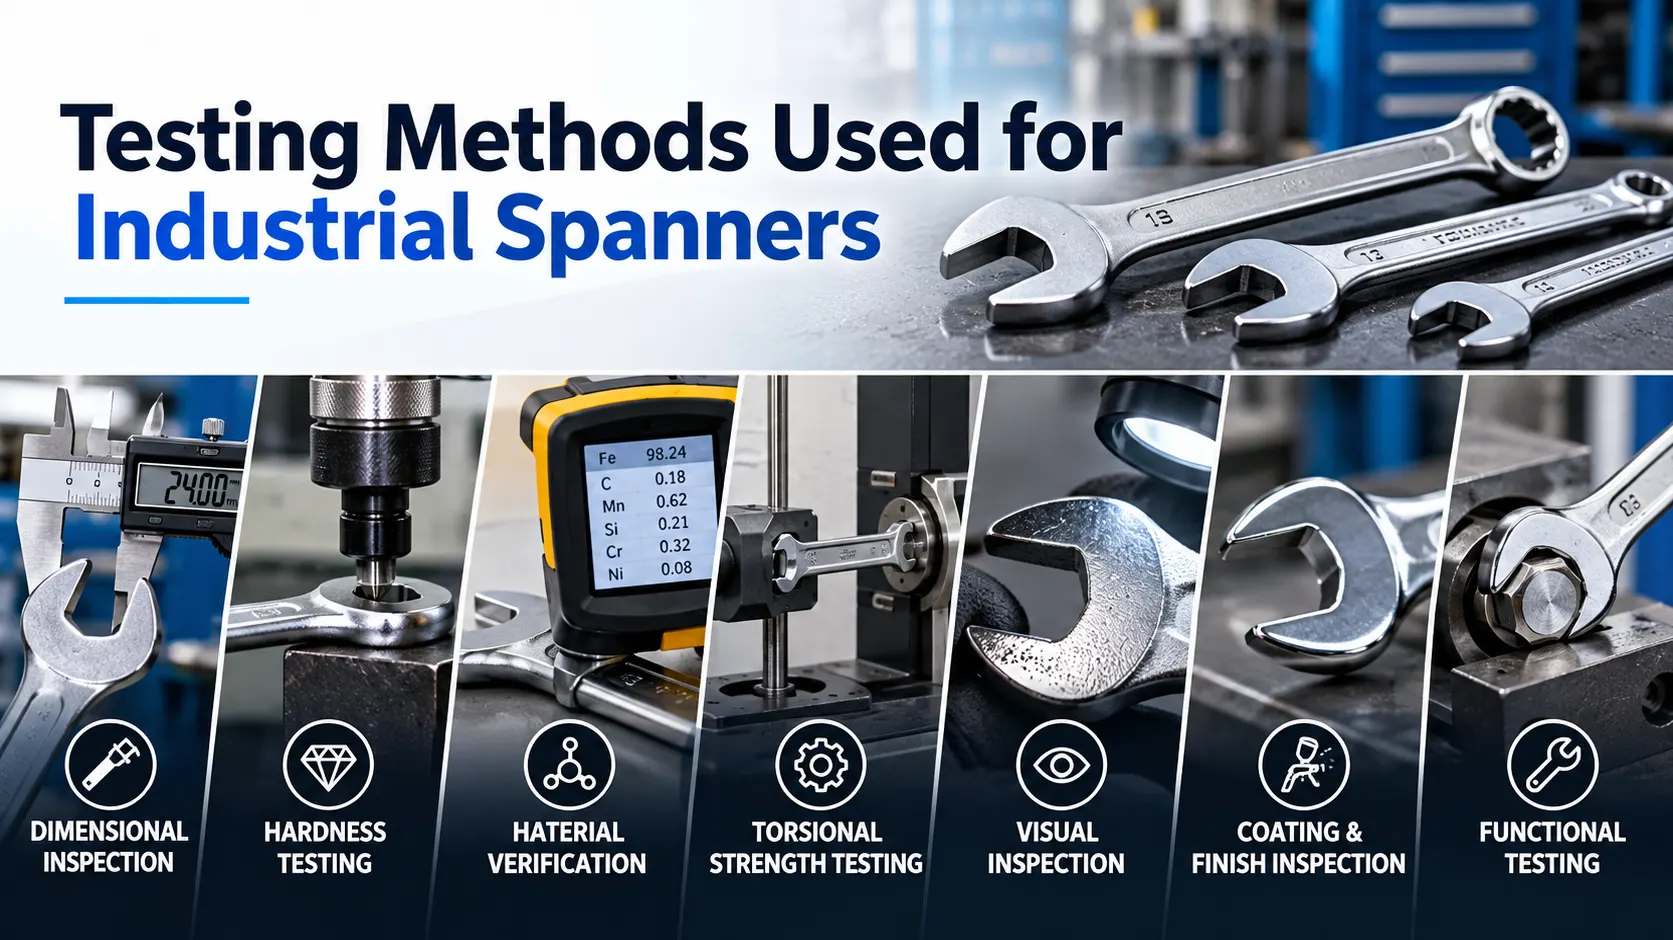
Industrial spanners are tested to verify dimensional accuracy, hardness, material quality, torsional strength, workmanship, and functional performance. Common testing methods include dimensional inspection, hardness testing, material verification, torque or torsional-strength testing, visual inspection, and functional checks. Additional tests may apply depending on the spanner type, applicable standard, material, coating, and customer specification.
What Are the Main Testing Methods for Industrial Spanners?
The main testing methods used for industrial spanners are:
| Testing Method | What It Verifies |
| Dimensional inspection | Size, geometry, and dimensional tolerances |
| Hardness testing | Required material hardness |
| Material verification | Material grade and chemical composition |
| Torsional-strength testing | Resistance to specified torque |
| Visual inspection | Defects, workmanship, and surface condition |
| Coating inspection | Finish and protective coating quality |
| Functional testing | Proper fit and fastener engagement |
| Fatigue testing | Performance under repeated loading, where specified |
The exact combination of tests depends on the product specification and applicable standard. For example, ISO 1711-1:2019 specifies minimum Rockwell hardness and torsional-strength values for covered hand-operated wrenches and sockets.
How Are Industrial Spanners Tested?
Industrial spanners are tested through dimensional, material, hardness, mechanical, surface, and functional inspections. The exact tests depend on the spanner type, applicable standard, material, and customer specification.
1. Dimensional Inspection
Dimensional inspection checks the spanner against specified sizes, geometry, and tolerances. Key measurements may include overall length, width across flats, head dimensions, jaw opening, head thickness, and other critical profiles. Calibrated measuring instruments or gauges are used for comparison with the applicable drawing or standard.
For example, IS 2028 covers forged open-jaw spanners, while IS 2029 covers forged double-ended ring spanners.
Checks: Dimensional accuracy, correct geometry, and proper fastener engagement.
2. Hardness Testing
Hardness testing determines whether the finished spanner meets the specified hardness requirement, particularly after heat treatment. Depending on the material and specification, Rockwell, Brinell, or Vickers methods may be used. ISO 1711-1:2019 specifies minimum Rockwell hardness requirements for hand-operated wrenches and sockets within its scope.
Checks: Hardness consistency and conformity of the finished material condition.
3. Material Verification
Material verification confirms that the steel or alloy used meets the specified grade. Depending on the quality plan, manufacturers may review material test certificates, verify chemical composition, or perform positive material identification (PMI).
Checks: Material grade and compliance with the specified material requirements.
4. Torsional Strength and Torque Testing
Torsional-strength testing evaluates the spanner’s resistance to a specified test torque. The tool is securely mounted and subjected to the required torque, then examined for unacceptable deformation, cracking, or fracture.
The test torque must be based on the applicable product standard or specification. ISO 1711-1:2019 specifies torsional-strength requirements for the hand-operated wrenches and sockets it covers. Relevant Indian Standards may also specify torque testing for particular spanner types.
Checks: Resistance to the specified mechanical torque without unacceptable failure.
5. Visual and Workmanship Inspection
Visual inspection examines the finished spanner for defects that could affect quality, usability, or conformity. Inspectors typically check for cracks, burrs, sharp edges, forging defects, surface damage, machining defects, finish irregularities, and incorrect markings.
Checks: Workmanship, surface condition, and freedom from unacceptable visible defects.
6. Coating and Finish Inspection
Spanners with chrome, nickel, black oxide, or other specified finishes may undergo additional surface inspection. Depending on the requirement, checks can include coating appearance, coverage, thickness, adhesion, and corrosion resistance.
Corrosion testing is performed only when required by the applicable specification, coating system, or customer requirement.
Checks: Conformity and quality of the specified surface finish or protective coating.
7. Functional and Fit Testing
Functional testing confirms that the spanner properly engages and operates with its intended fastener. Fixed spanners are checked for correct fit, while adjustable spanners may also be inspected for jaw movement, adjustment operation, and excessive play.
Checks: Proper fit, engagement, and functional performance.
8. Fatigue or Endurance Testing
Fatigue or endurance testing may be used when specified for a particular product or application. Unlike a single torque test, it subjects the spanner to repeated loading over a defined number of cycles or test conditions.
The tool is then assessed for progressive deformation, cracking, or other signs of failure.
Checks: Performance under repeated mechanical loading where endurance testing is required.
What Standards Apply to Industrial Spanner Testing?
There is no single testing standard that applies identically to every industrial spanner. Requirements depend on the spanner type, market, product standard, and customer specification.
For international applications, ISO 1711-1:2019 covers hand-operated wrenches and sockets and specifies minimum Rockwell hardness and torsional-strength requirements within its scope. ISO currently lists this 2019 edition as current after its 2025 review.
In India, BIS identifies separate standards for different hand-tool categories. These include IS 2028 for open-jaw wrenches (spanners), IS 2029 for ring wrenches (spanners), and IS 6149 for single-ended open-jaw adjustable wrenches, among other hand-tool standards.
Therefore, manufacturers and buyers should identify the exact product standard applicable to the specific spanner type before defining the testing requirements.
Important: ISO 6789 is a standard for hand torque tools used for controlled tightening. It should not be treated as a general testing standard for conventional fixed, ring, open-end, or adjustable spanners.
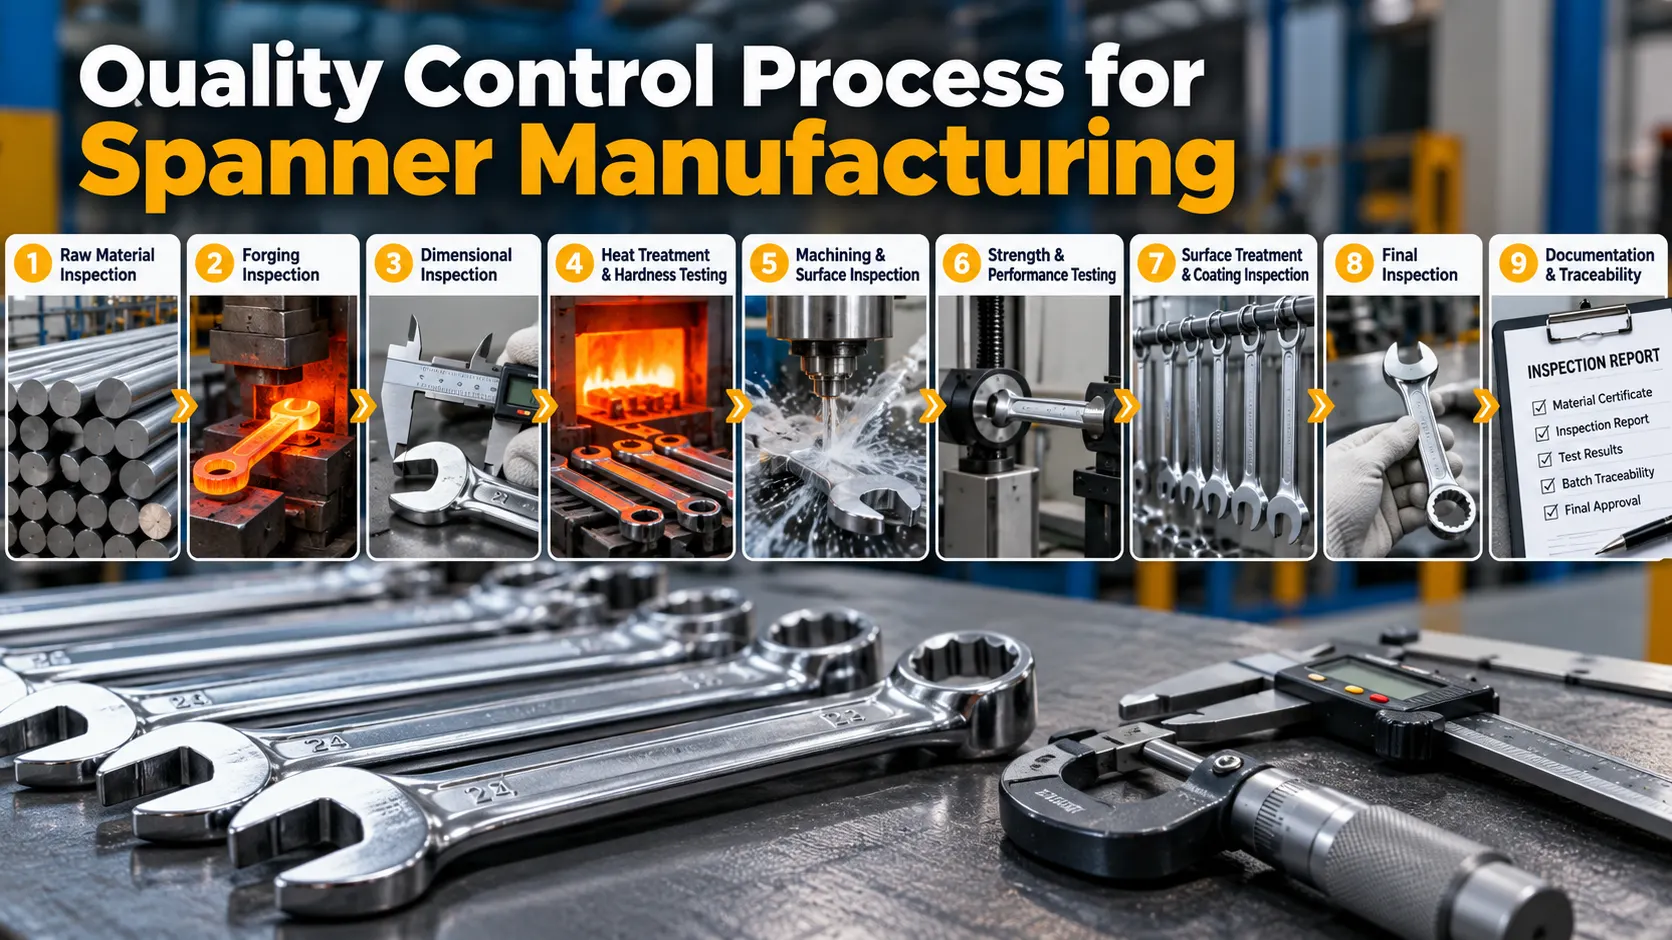
How Is Spanner Quality Controlled During Production?
Industrial spanner testing typically fits into four stages:
- Material verification: Incoming steel or alloy is checked against the specified material requirements.
- In-process inspection: Critical dimensions and manufacturing characteristics are monitored during production.
- Final inspection and testing: Finished spanners undergo applicable dimensional, hardness, torque, workmanship, and functional checks.
- Documentation and traceability: Test results are recorded against the relevant product, batch, specification, and acceptance criteria.
The exact quality-control plan varies by manufacturer, product, and customer requirements.
What Should Buyers Check in an Industrial Spanner Test Report?
For B2B procurement, a test report should provide enough information to establish what was tested and against which requirements.
Key details include:
- Product name, size, or model
- Batch or lot number
- Material specification
- Applicable standard
- Test method
- Acceptance criteria
- Actual test results
- Inspection or test date
- Traceability information
- Laboratory or inspection details, where applicable
This documentation allows buyers to compare the supplied product against the agreed technical specification rather than relying only on general claims of quality.
Conclusion
Industrial spanner testing combines dimensional, material, hardness, torsional strength, workmanship, and functional checks to determine whether a finished tool conforms to its specified requirements. The exact testing program should be based on the spanner type and applicable product standard. For industrial and OEM buyers, reviewing both the relevant standard and test documentation provides a clearer basis for verifying product conformity, mechanical performance, consistency, and traceability.
FAQs
The main tests include dimensional inspection, hardness testing, material verification, torsional-strength or torque testing, visual inspection, and functional testing. Coating and fatigue testing may apply when specified.
Spanner strength is commonly evaluated through a specified torsional or torque test. The tool is subjected to the required test torque and examined for unacceptable deformation, cracking, or failure.
Hardness testing verifies that the finished spanner meets the specified hardness requirement and helps assess the consistency of the material and heat-treatment condition.
No. Testing requirements vary according to the spanner type, material, applicable standard, intended application, and customer specification.
ISO 1711-1:2019 specifies technical requirements, including minimum Rockwell hardness and torsional-strength values for the hand-operated wrenches and sockets covered by the standard.