Quality Control Process for Spanner Manufacturing
- What Is Quality Control in Spanner Manufacturing?
- Quality Control Process for Spanner Manufacturing
- What Equipment Is Used for Spanner Quality Inspection?
- What Tests Are Performed on Spanners?
- Which Standards Apply to Spanner Manufacturing?
- What Happens If a Spanner Fails Quality Inspection?
- Conclusion
- FAQs
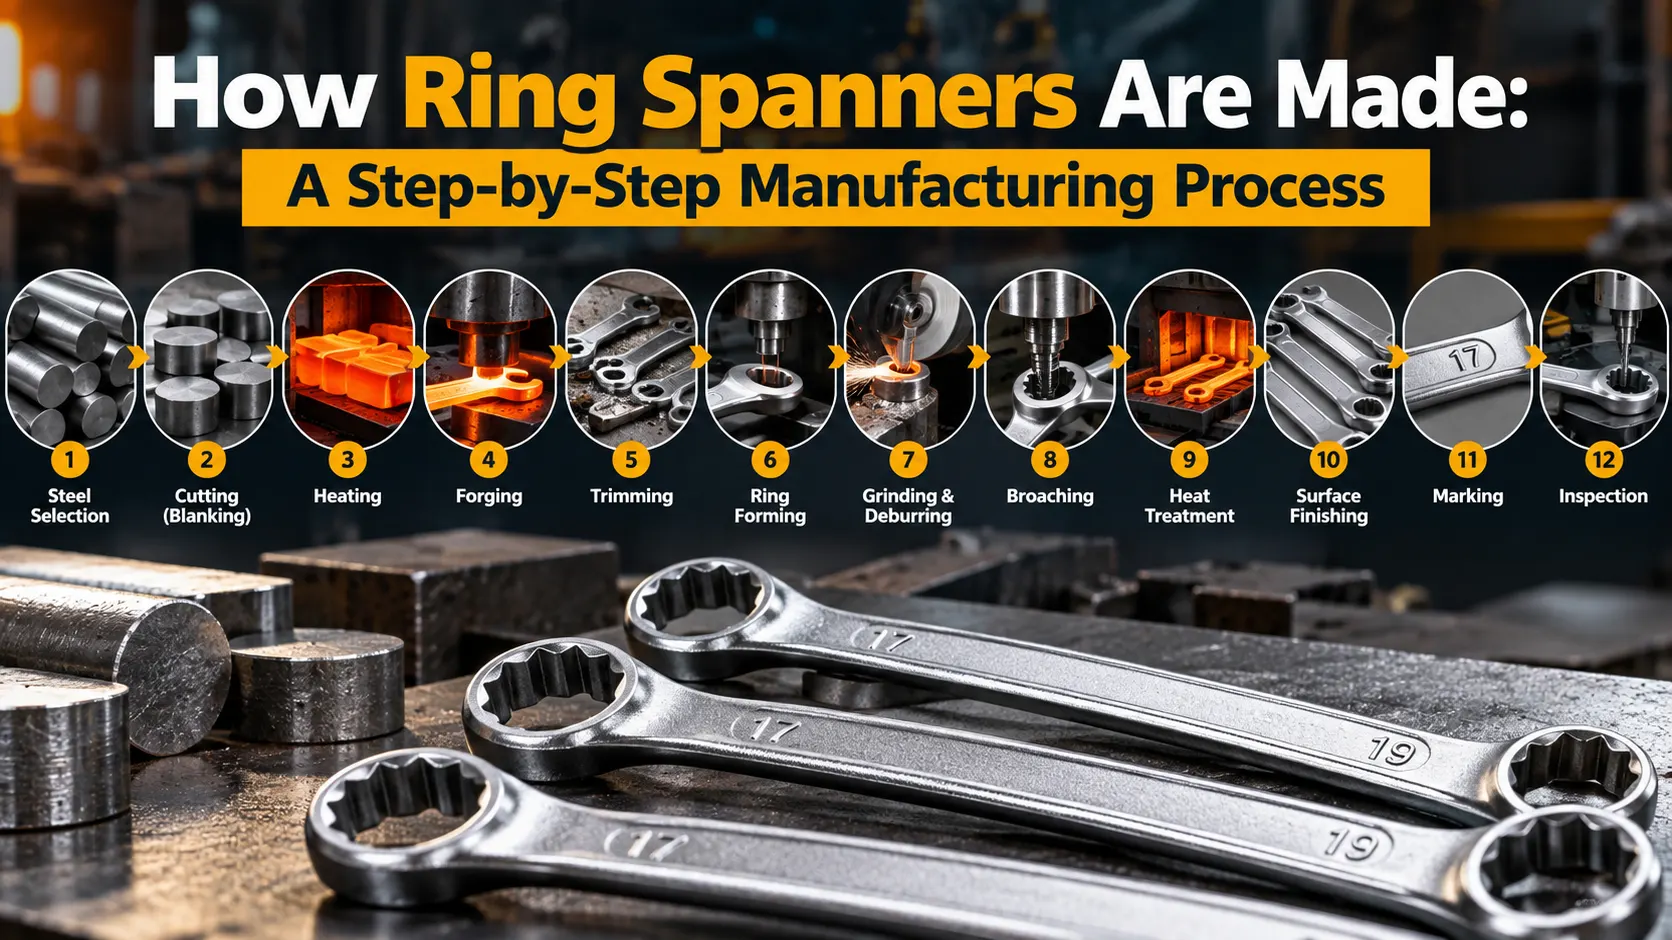
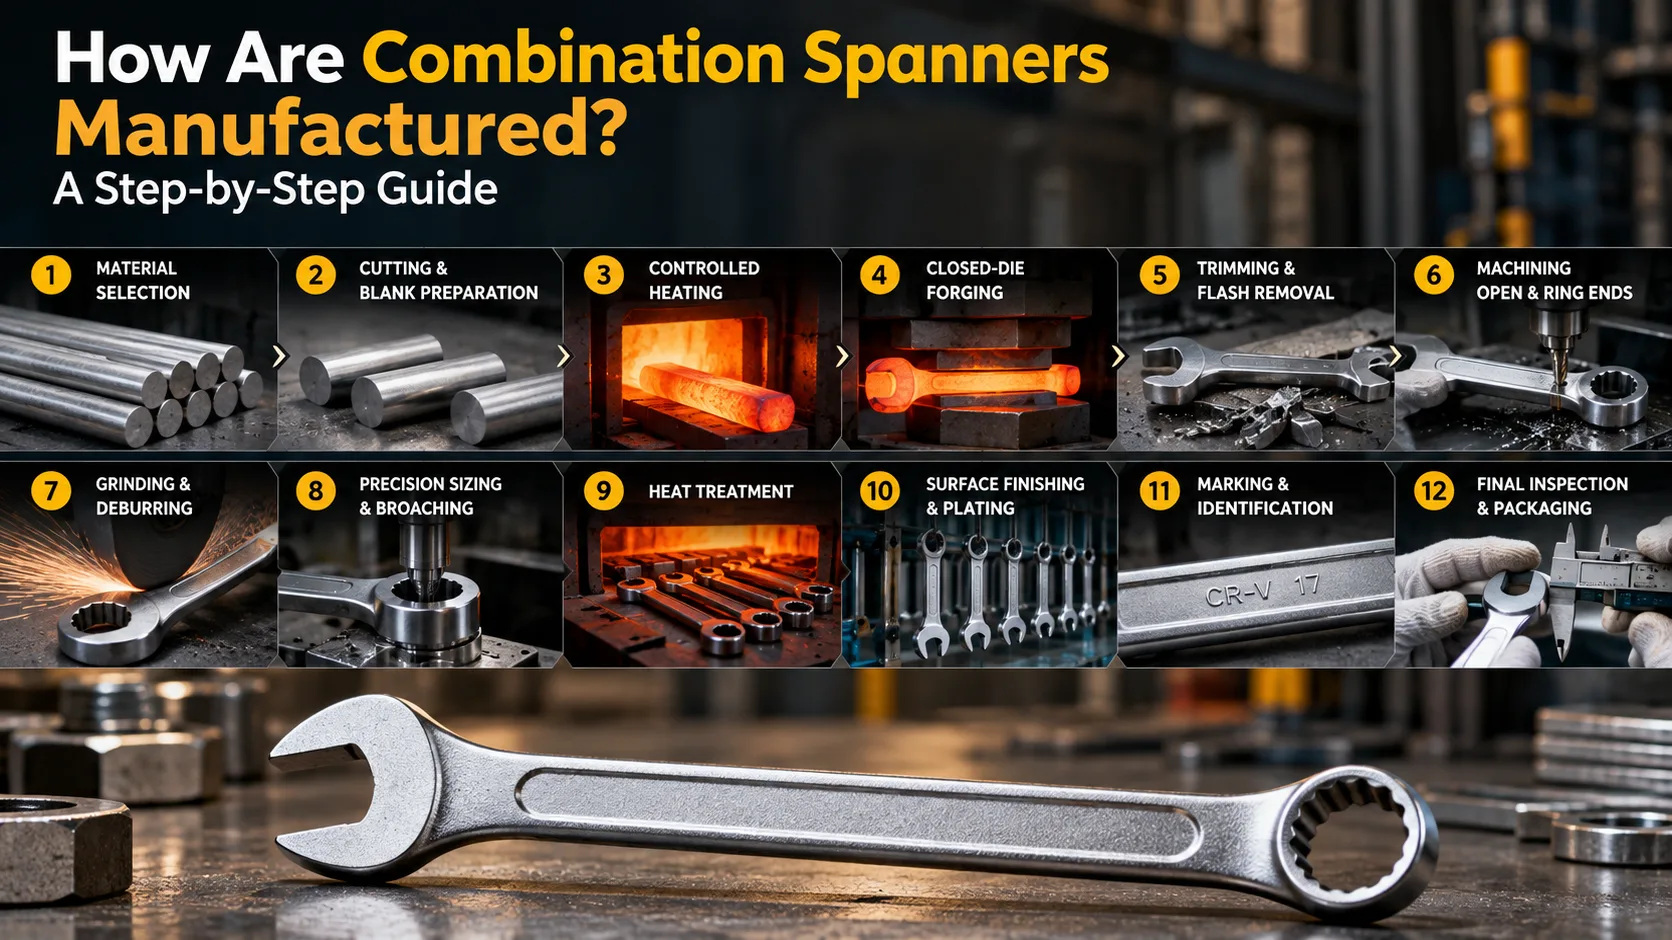
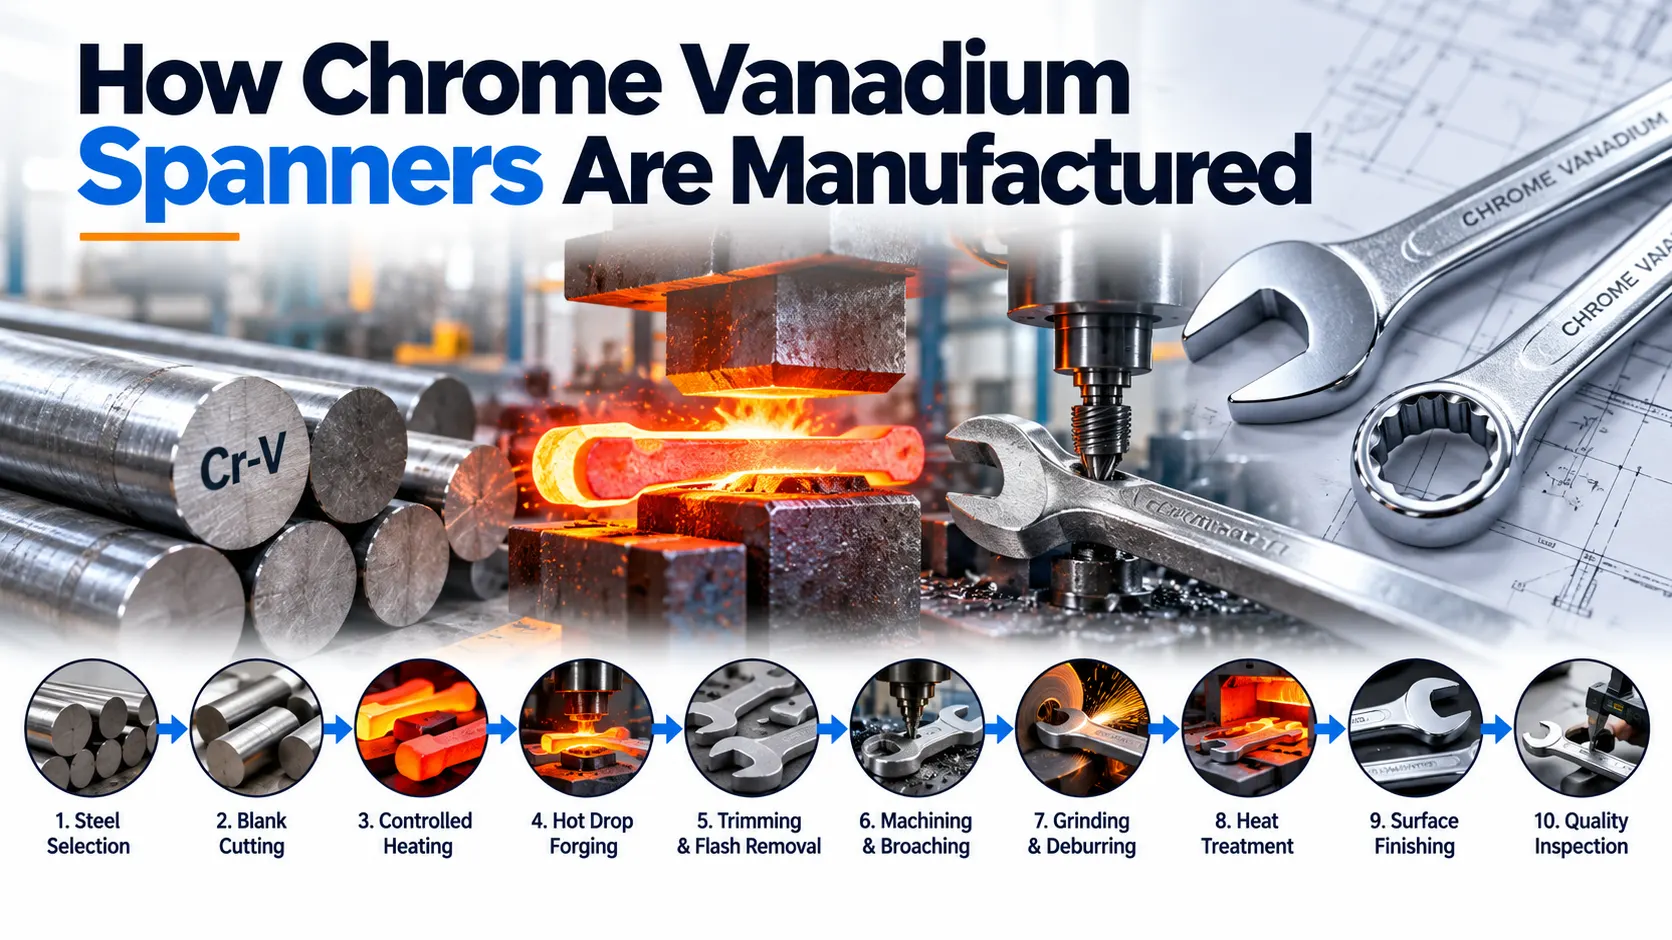
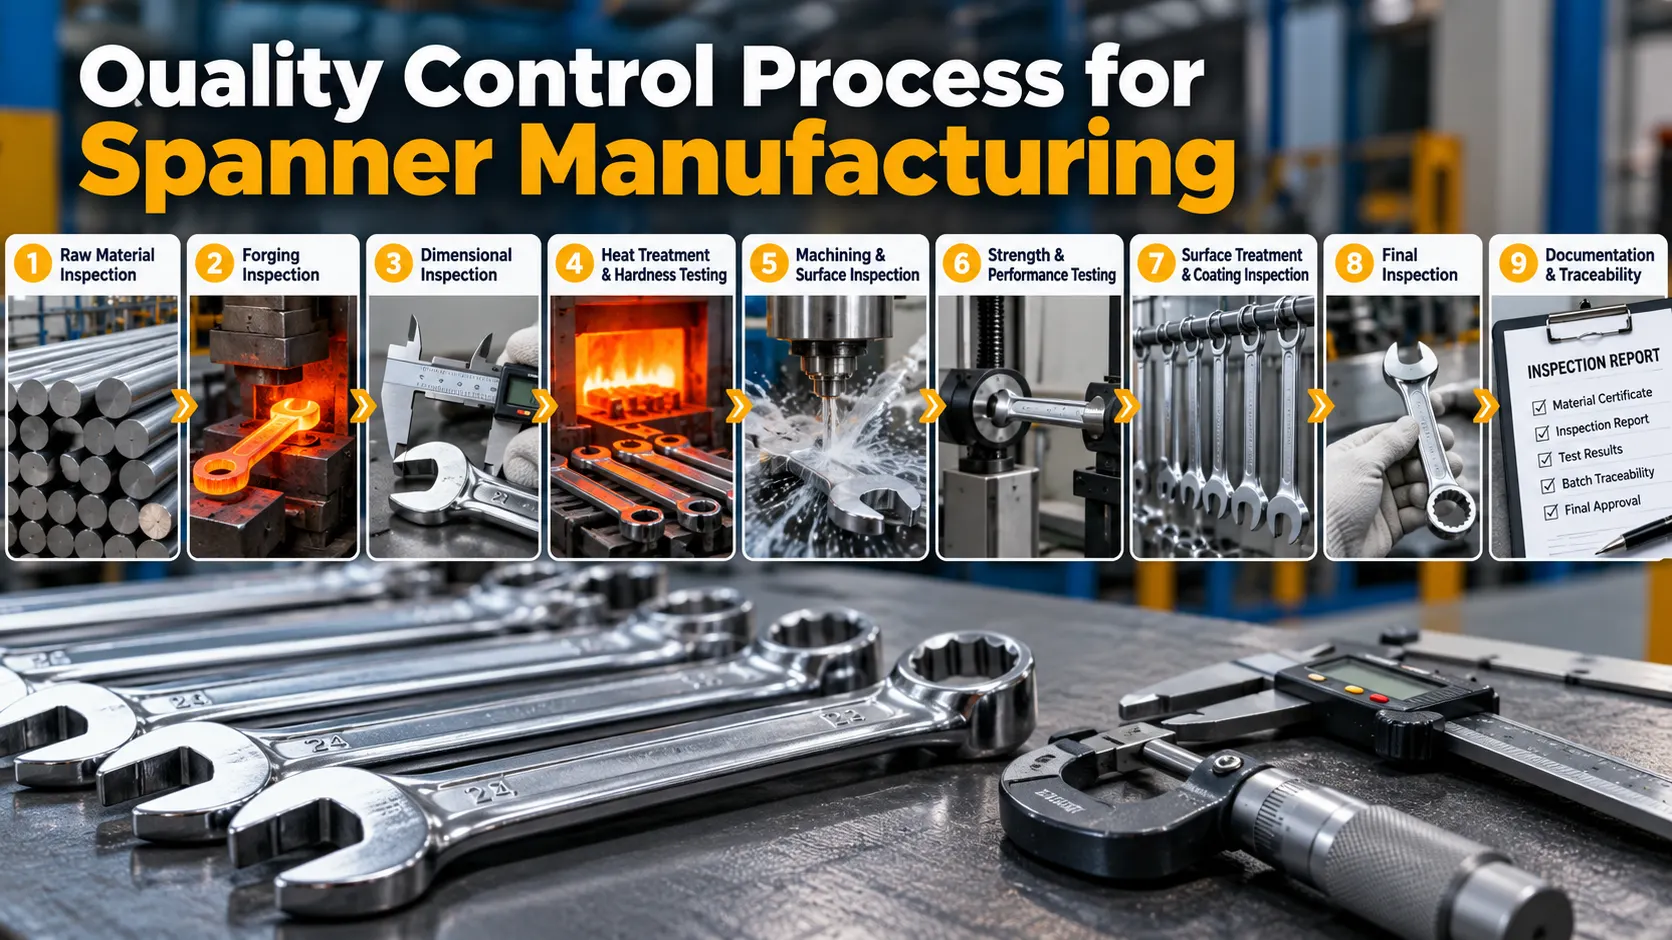
The quality control process for spanner manufacturing is a series of inspections and tests performed from raw material receipt through final product release. It typically includes material verification, forging inspection, dimensional checks, heat treatment and hardness testing, machining and surface inspection, performance testing, and final inspection.
A typical quality-control flow is:
Raw material → Forging → Dimensional inspection → Heat treatment → Machining → Performance testing → Surface inspection → Final inspection → Documentation and traceability
For B2B buyers, this process helps verify that spanners consistently meet specified dimensions, material requirements, mechanical performance, surface-finish requirements, and customer or applicable standard requirements.
What Is Quality Control in Spanner Manufacturing?
Quality control in spanner manufacturing is the systematic inspection and testing of materials, production processes, and finished spanners against defined specifications.
Depending on the product, quality control may cover:
- Material grade and traceability
- Forging quality
- Critical dimensions and tolerances
- Heat treatment and hardness
- Machining accuracy
- Surface finish
- Strength or torque performance
- Coating or plating
- Marking and packaging
- Inspection documentation
The exact acceptance criteria depend on the spanner type, product drawing, applicable standard, customer specification, and intended market.
Quality Control Process for Spanner Manufacturing
A robust spanner quality control process starts with raw material inspection and continues through forging, dimensional checks, heat treatment, machining, performance testing, surface finishing, and final inspection. Each stage verifies specific requirements before the product moves to the next operation.
1. Raw Material Inspection
The process begins by verifying the incoming steel against the specified material grade and purchase requirements. Manufacturers check material certificates where required, surface condition, dimensions, heat or batch identification, and traceability to ensure only approved material enters production.
2. Forging Process Inspection
For forged spanners, the forging stage is inspected for correct shape, profile, and workmanship. Manufacturers check for defects such as cracks, laps, folds, excessive flash, and other forging discontinuities while controlling the process to maintain consistent results across batches.
3. Dimensional Inspection
Dimensional inspection confirms that the spanner matches the approved drawing and specified tolerances. Critical measurements can include overall length, jaw or opening size, ring dimensions, head and jaw thickness, width, profile, and angles. Vernier calipers, micrometers, gauges, and dedicated fixtures may be used according to the required measurement accuracy.
4. Heat Treatment and Hardness Testing
Heat treatment is controlled to achieve the mechanical properties specified for the spanner. Hardness testing then verifies that the treated material falls within the required range and remains consistent across the production batch.
5. Machining and Surface Inspection
Machining brings the spanner’s working surfaces and critical dimensions to the required specification. Inspection focuses on the jaw or ring profile, dimensional accuracy, burr removal, edge condition, surface defects, and finish to ensure proper engagement with the intended fastener.
6. Strength and Performance Testing
Performance testing verifies whether the spanner can withstand the specified load or torque without unacceptable deformation or failure. Depending on the product and applicable specification, testing may include torque, strength, deformation, and functional fit tests. ASME B107.100-2023, for example, specifies dimensional, performance, and safety requirements for combination wrenches.
7. Surface Treatment and Coating Inspection
After surface treatment, the finished spanner is inspected for uniform coverage, finish quality, visible defects, and coating or plating adhesion where specified. Corrosion-resistance testing may also be performed when required by the product or customer specification.
8. Final Inspection
Before release, the completed spanner is checked against the approved product and customer requirements. Final inspection can verify critical dimensions, working profile, appearance, surface finish, hardness and performance results, markings, quantity, and packaging. Specific characteristics may be subject to sampling or 100% inspection according to the inspection plan.
9. Documentation and Traceability
Quality records provide documented evidence of product conformity and enable batch-level traceability. Depending on the requirements, records can include material certificates, inspection and test reports, batch identification, equipment calibration records, nonconformance reports, corrective actions, and final release documentation.
What Equipment Is Used for Spanner Quality Inspection?
Manufacturers like JCBL Hand Tools, use different measuring and testing equipment depending on the required accuracy and inspection criteria.
Common equipment includes:
- Vernier calipers
- Micrometers
- Go/no-go gauges
- Profile gauges
- Hardness testers
- Torque or load testing equipment
- Surface inspection equipment
- Calibrated measuring instruments
Measuring and testing equipment should be suitable for the required measurement accuracy and controlled according to the manufacturer’s quality system and applicable requirements.
What Tests Are Performed on Spanners?
The exact tests depend on the spanner type, applicable standard, and customer specification.
| Test or Inspection | What It Checks |
| Dimensional inspection | Size, geometry, and tolerances |
| Hardness testing | Hardness after heat treatment |
| Strength or torque testing | Performance under specified load |
| Visual inspection | Cracks, defects, burrs, and finish |
| Fit testing | Engagement with the intended fastener |
| Coating inspection | Surface finish and coating quality |
| Corrosion testing | Resistance under specified conditions |
Not every spanner requires every test. The applicable specification determines the required tests and acceptance criteria.
Which Standards Apply to Spanner Manufacturing?
The applicable standards depend on the spanner type, market, and customer requirements.
ASME B107.100
ASME B107.100-2023 specifies general, dimensional, performance, and safety requirements for combination wrenches. Its requirements should be applied when the product falls within its scope.
ISO 9001
ISO 9001:2026 is a quality management system standard. It defines requirements for establishing, implementing, maintaining, and continually improving a QMS. It covers areas such as operations, monitoring and measurement, documented information, performance evaluation, and improvement.
ISO 9001 does not itself specify the dimensions, hardness, torque capacity, or other product requirements for an individual spanner. Product conformity must be established against the applicable technical specification.
Indian Standards and BIS Requirements
For manufacturers and buyers in India, applicable Indian Standards and BIS requirements should also be considered where the specific product falls within their scope.
For example, BIS lists IS 2028:2004 for open-jaw wrenches (spanners) and IS 2029:1998 for ring wrenches (spanners) among products covered by an upcoming Quality Control Order with an enforcement date of October 1, 2026.
IS 2028:2004 covers forged open-jaw spanners and includes requirements related to dimensions, material, hardness, torque, workmanship, finish, sampling, and testing.
For export orders, manufacturers may additionally need to meet destination-market standards, technical regulations, or customer specifications.
What Happens If a Spanner Fails Quality Inspection?
If a spanner fails a specified requirement, the non-conforming product should be identified and controlled so that it is not accidentally released.
A typical process is:
Identify → Segregate → Investigate → Correct → Re-inspect → Release or Reject
The manufacturer can investigate the root cause, implement corrective action, and verify the result before releasing affected products.
Conclusion
A robust spanner manufacturing quality control process covers the complete production cycle, from raw material verification and forging inspection to dimensional checks, heat-treatment control, performance testing, surface inspection, and final release.
For B2B buyers, quality should be evaluated through defined specifications, inspection criteria, material traceability, dimensional records, hardness and performance-test results where applicable, and documented control of non-conforming products. These records provide a practical basis for assessing product consistency and conformity when sourcing spanners from manufacturers in India or international suppliers.
FAQs
Spanner quality is checked through material inspection, forging and machining inspection, dimensional measurement, hardness testing, surface inspection, performance testing where required, and final inspection against defined specifications.
Spanner strength may be evaluated through specified load or torque tests to determine whether the tool meets the required performance level without unacceptable deformation or failure.
Hardness testing helps verify that the material has achieved the specified hardness after heat treatment. The required hardness depends on the material, design, and applicable specification.
Depending on the design, manufacturers may check the opening or ring size, overall length, head thickness, jaw thickness, width, profile, angles, and other critical dimensions defined by the product specification.
No. ISO 9001 applies to an organization’s quality management system. It does not itself certify an individual spanner as conforming to a particular product specification.