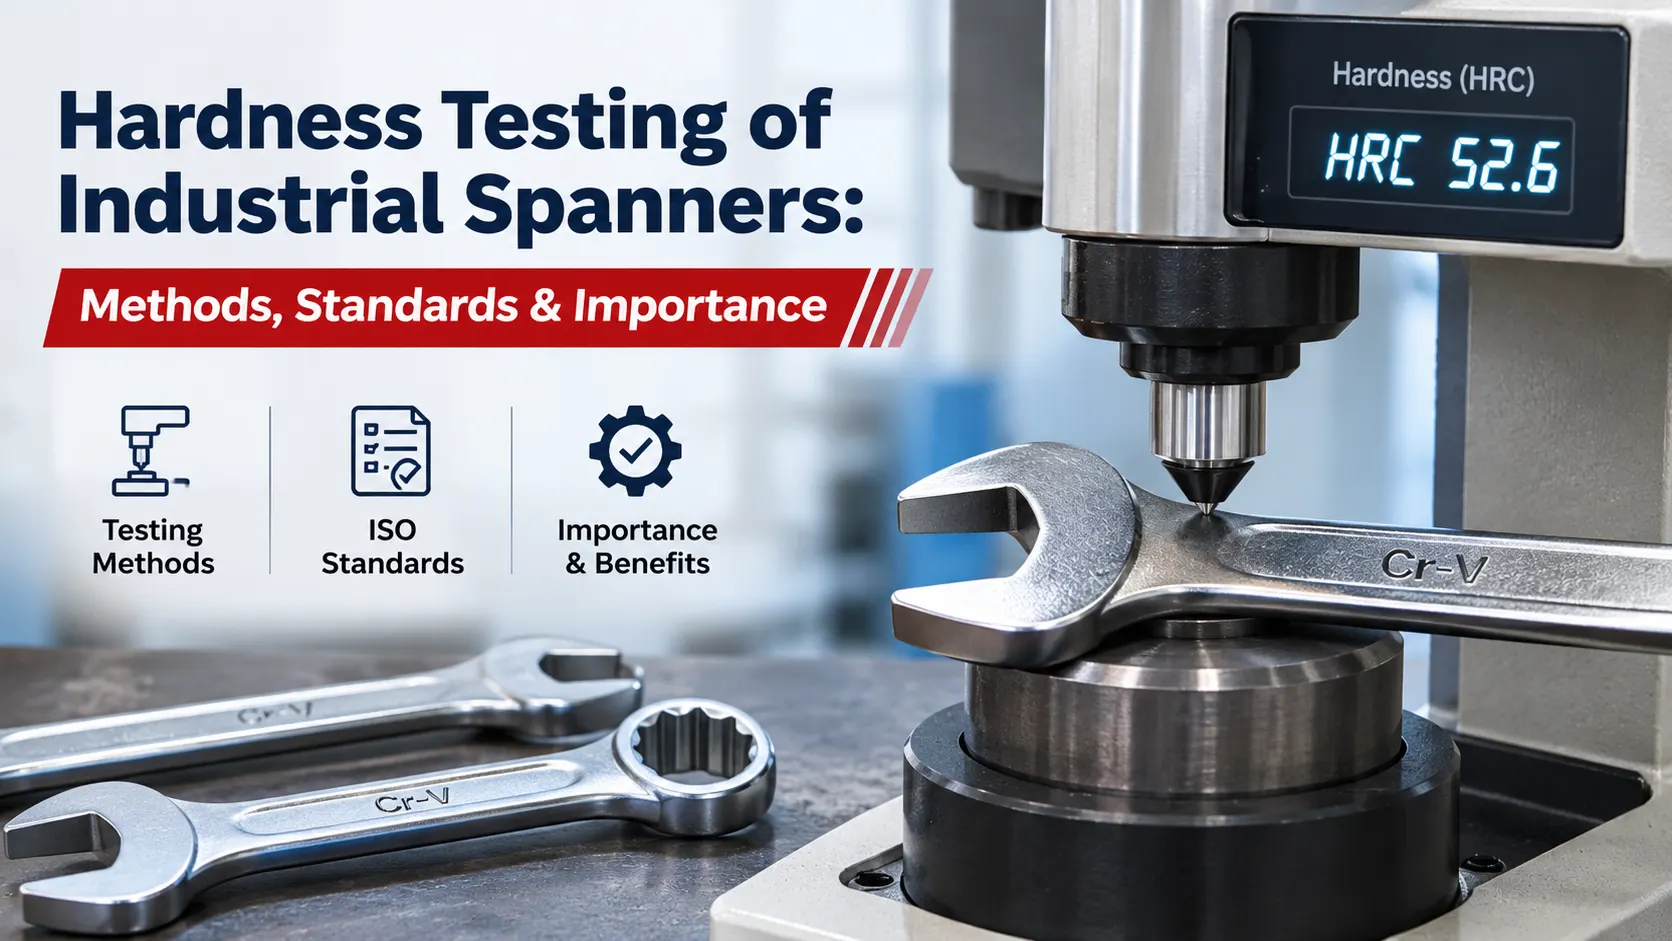
Hardness Testing of Industrial Spanners: Methods, Standards & Importance
- What Is Hardness Testing of Industrial Spanners?
- Why Is Hardness Testing Important for Industrial Spanners?
- Which Hardness Testing Methods Are Used for Industrial Spanners?
- How Is the Rockwell Hardness Test Performed on an Industrial Spanner?
- Where Is Hardness Measured on an Industrial Spanner?
- What Are the Hardness Requirements for Industrial Spanners?
- Which Factors Affect the Hardness of Industrial Spanners?
- Can a Spanner Be Too Hard?
- Hardness Testing vs Torque Testing: What Is the Difference?
- How Do Manufacturers Ensure Consistent Hardness in Industrial Spanners?
- Conclusion
- FAQs
Industrial spanners are designed to withstand repeated mechanical loads and applied torque during tightening and loosening operations. Their reliability depends on material properties such as hardness, strength and toughness. Hardness testing of industrial spanners helps manufacturers evaluate resistance to indentation, verify heat-treatment results and maintain consistent product quality.
Among the available testing methods, the Rockwell hardness test is particularly relevant to hand-operated wrenches and sockets. It provides measurable results that manufacturers can compare against applicable industry standards and product specifications.
What Is Hardness Testing of Industrial Spanners?
Hardness testing is a material evaluation process that measures a metal’s resistance to permanent indentation. In industrial spanners, it helps determine whether the steel has achieved the required hardness after manufacturing and heat treatment.
The test involves pressing a specified indenter against the material under controlled force and measuring the resulting indentation. Depending on the testing method, hardness is expressed using scales such as HRC (Rockwell C), HBW (Brinell) or HV (Vickers).
These measurements help manufacturers assess material and heat-treatment consistency. However, hardness alone does not establish a spanner’s overall mechanical performance.
Why Is Hardness Testing Important for Industrial Spanners?
A spanner transfers force to fasteners during tightening and loosening. Its material must withstand these loads without excessive deformation or premature failure. Hardness testing supports this requirement in several ways:
- Resistance to deformation: Evaluates the material’s resistance to localized indentation under contact pressure.
- Surface wear resistance: Helps assess the material’s ability to withstand surface wear during repeated use.
- Heat-treatment verification: Indicates whether hardening and tempering have produced the specified hardness.
- Material consistency: Helps identify variations in hardness across production batches.
- Quality assurance: Provides measurable results for inspection and comparison against product specifications.
Hardness should not be confused with toughness. A material may have high hardness but inadequate toughness, making it more susceptible to brittle fracture.
Which Hardness Testing Methods Are Used for Industrial Spanners?
Different methods evaluate resistance to indentation using different indenters, forces and measurement principles.
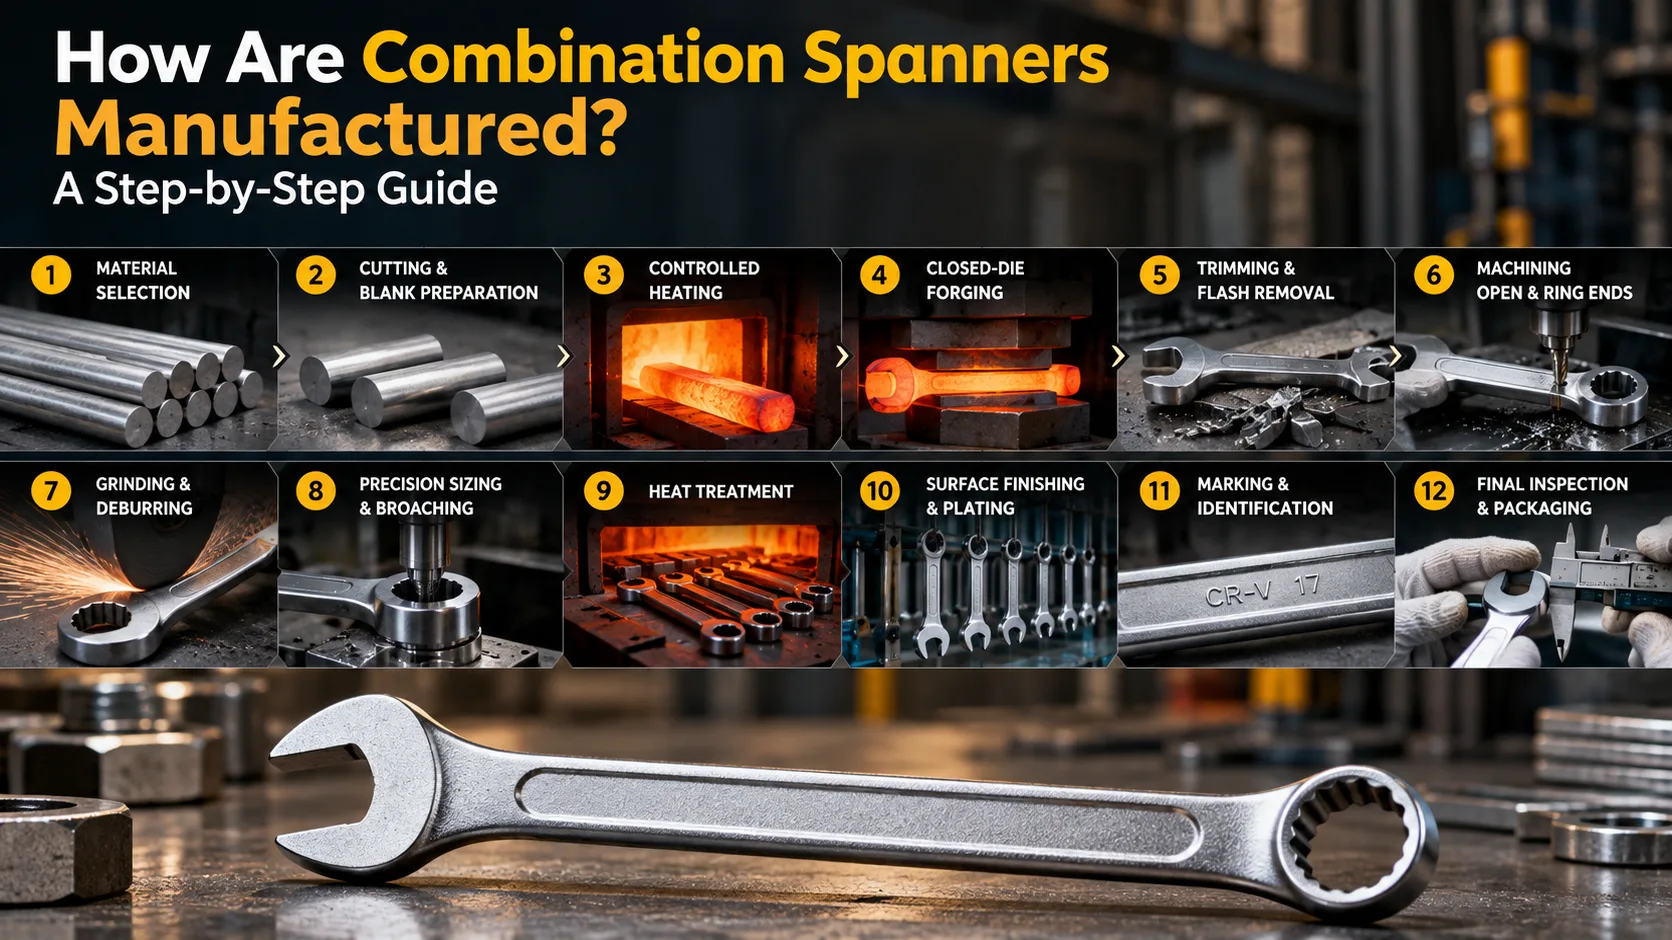
1. Rockwell Hardness Test (HRC)
The Rockwell hardness test measures the depth of indentation produced under specified test forces. For the HRC scale, it uses a diamond cone indenter.
The machine applies a preliminary force followed by an additional force. After the additional force is removed, the permanent increase in indentation depth determines the hardness reading.
The result is expressed in HRC. This method is particularly relevant to industrial spanners because ISO 1711-1 specifies minimum Rockwell hardness requirements for the hand-operated wrenches and sockets covered by the standard.
2. Brinell Hardness Test (HBW)
The Brinell test uses a hard ball indenter pressed against the metal surface under a specified force. The diameter of the resulting indentation is measured to calculate hardness.
It is commonly used to evaluate metallic materials and can support material assessment during manufacturing. However, ISO 1711-1 specifies Rockwell testing for the covered spanner and socket categories.
3. Vickers Hardness Test (HV)
The Vickers method uses a diamond-shaped pyramidal indenter. After applying the specified force, the diagonals of the indentation are measured to determine hardness.
It is useful for evaluating smaller test areas and material variations, provided the specimen geometry and test conditions are suitable.
How Is the Rockwell Hardness Test Performed on an Industrial Spanner?
The Rockwell testing process follows controlled steps to obtain reliable and repeatable measurements.
Step 1: Prepare the test surface
Select a suitable testing area and ensure it is clean, sufficiently smooth and free from scale or contamination that could affect the reading.
Step 2: Position the spanner
Place the spanner securely on the testing machine’s support. The selected area must remain stable and properly aligned with the indenter.
Step 3: Apply the preliminary force
The machine applies the specified preliminary force to establish a reference position and account for initial contact conditions.
Step 4: Apply the additional test force
The additional force is applied through the diamond cone indenter, producing penetration into the material.
Step 5: Measure indentation depth
The additional force is removed while the preliminary force remains applied. The machine measures the permanent increase in indentation depth.
Step 6: Record the hardness value
The machine converts the depth measurement into an HRC reading. The result is then compared with the applicable product specification.
The testing location, material thickness, surface condition, support and machine verification all influence measurement reliability.
Where Is Hardness Measured on an Industrial Spanner?
Hardness should be measured on a suitable, accessible area of the spanner that meets the requirements of the applicable testing standard.
The selected location must provide sufficient material thickness and a stable surface for indentation. Measurements on curved, uneven or inadequately supported areas may produce unreliable results.
For meaningful quality control, manufacturers should follow the specified test location and preparation requirements rather than select arbitrary points. Additional readings may also be used to investigate hardness variations across components or production batches.
What Are the Hardness Requirements for Industrial Spanners?
The hardness requirements are defined under Clause 4.3 of ISO 1711-1:2019 – Assembly tools for screws and nuts – Technical specifications – Part 1: Hand-operated wrenches and sockets. Table 2 specifies the minimum Rockwell hardness values for the covered wrench and socket categories.
According to Clause 4.3, Table 2 – Minimum Rockwell hardness values for wrenches and sockets, the requirements are:
| Tool category | Nominal width across flats | Minimum hardness |
| Alloy steel open-end and double-head wrenches | Up to 34 mm | 42 HRC |
| All other covered wrenches and sockets | Up to 34 mm | 39 HRC |
| Alloy steel open-end and double-head wrenches | Above 34 mm to 70 mm | 39 HRC |
| All other covered wrenches and sockets | Above 34 mm to 70 mm | 35 HRC |
Special provision: For carbon steel open-end wrenches, the specified minimum hardness is 36 HRC.
These values apply to the specific tool categories covered by the standard and should not be treated as universal requirements for every industrial spanner.
The standard also specifies that hardness testing must be performed in accordance with ISO 6508-1, which defines the Rockwell hardness testing method for metallic materials.
Which Factors Affect the Hardness of Industrial Spanners?
The final hardness of a spanner depends on material selection and manufacturing conditions.
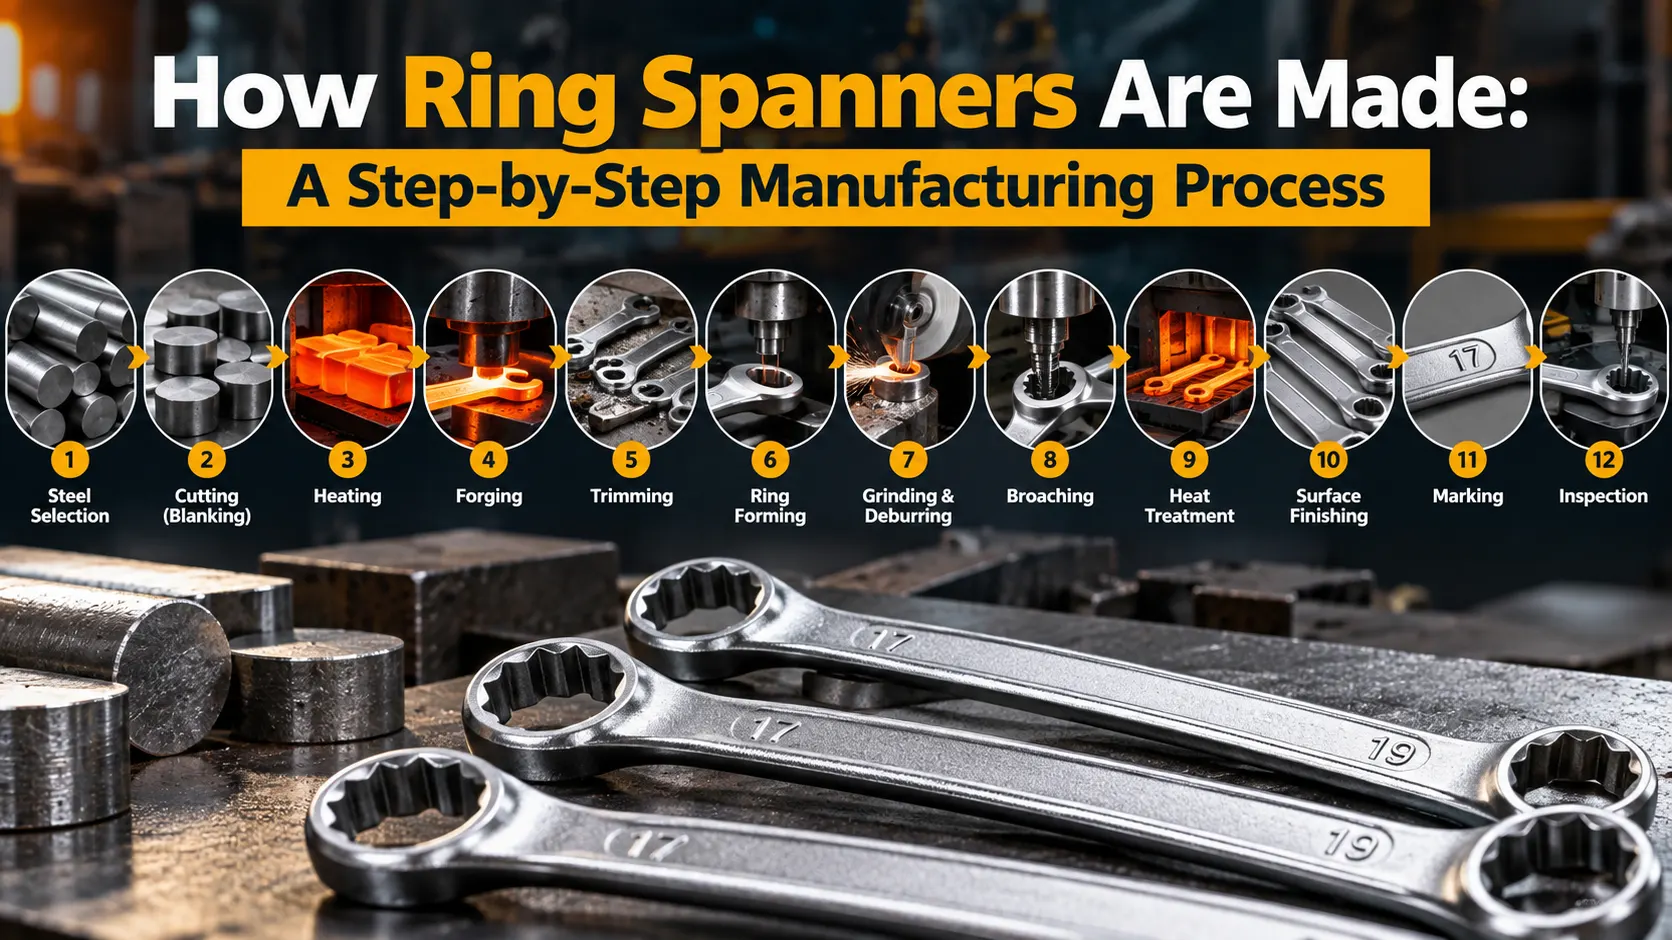
- Steel grade and composition: Carbon content and alloying elements influence hardenability and the mechanical properties achievable through heat treatment.
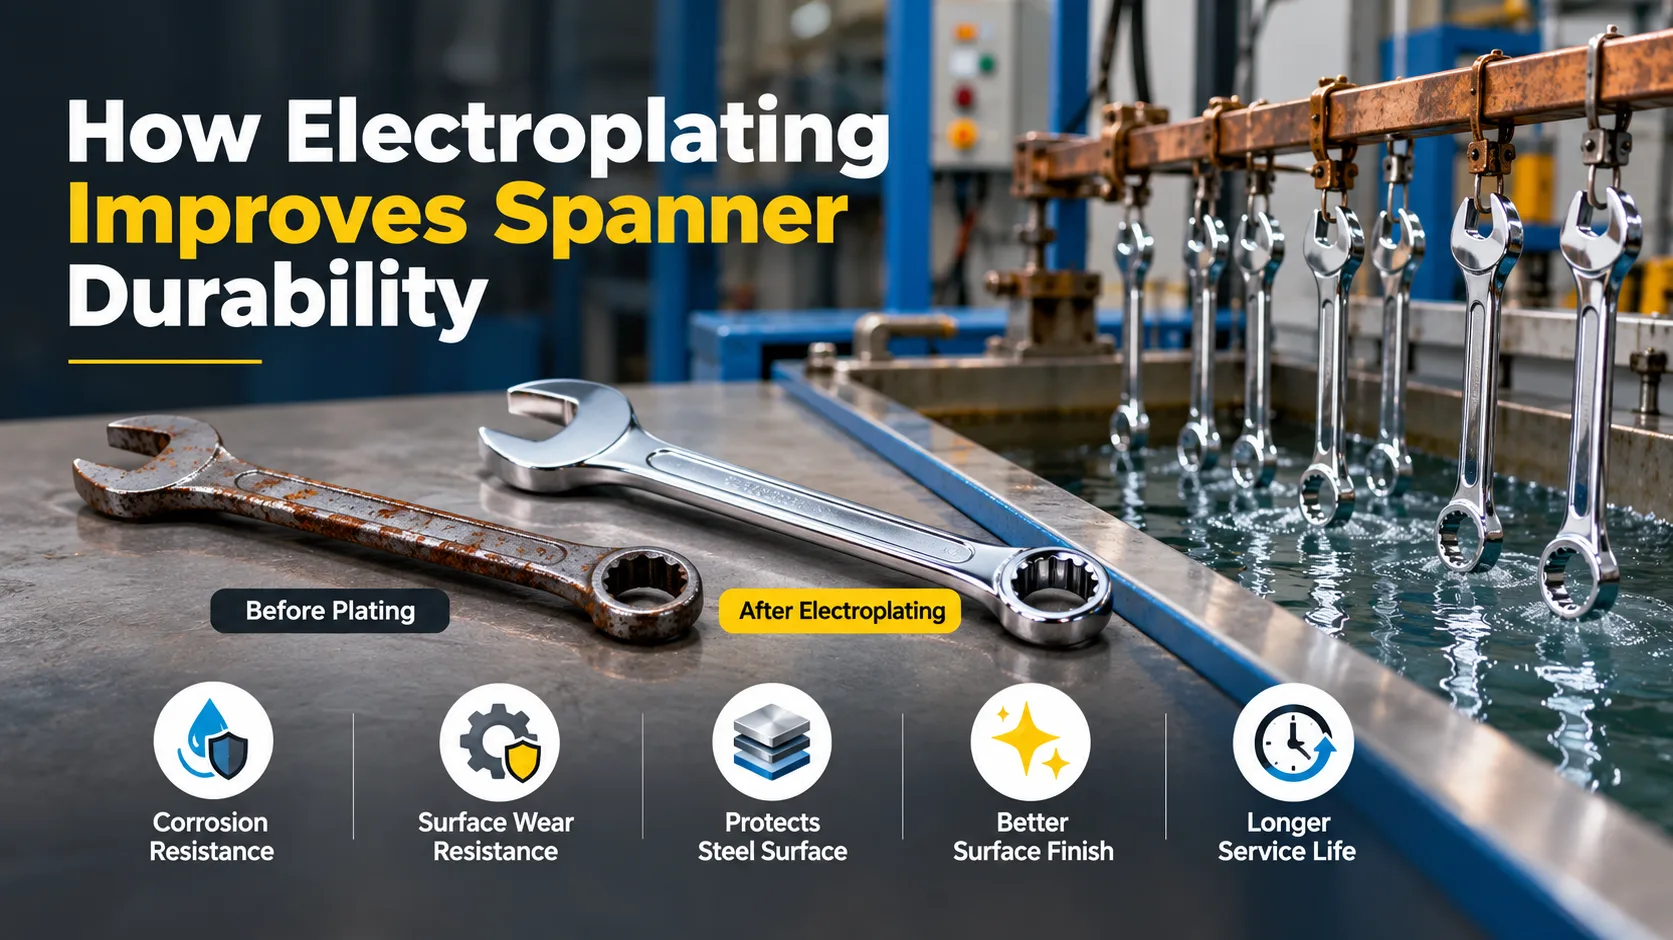
- Heat treatment: Hardening modifies the steel’s microstructure to increase hardness, while tempering helps balance hardness with toughness and reduce brittleness.
- Manufacturing consistency: Variations in processing conditions can produce differences in hardness across components or production batches.
- Surface condition: Decarburisation, scale, surface damage and inadequate preparation can influence surface hardness measurements.
Controlling these factors helps manufacturers achieve consistent material properties and meet product specifications.
Can a Spanner Be Too Hard?
Yes. Excessive hardness can compromise toughness, depending on the steel grade and heat-treatment process. Although higher hardness can improve resistance to indentation and wear, it may also increase brittleness if the material is not properly tempered.
For this reason, industrial spanner manufacturing requires a suitable balance between hardness, strength and toughness rather than simply aiming for the highest possible hardness value.
Hardness Testing vs Torque Testing: What Is the Difference?
Hardness and torque testing evaluate different aspects of an industrial spanner’s performance.
| Parameter | Hardness Testing | Torque Testing |
| What it measures | Resistance to indentation | Resistance to applied torsional load |
| Measurement | HRC or another hardness scale | Torque, typically in Nm |
| Main purpose | Evaluates material hardness | Evaluates mechanical performance |
| Quality control focus | Material and heat-treatment consistency | Torsional strength and tool integrity |
A spanner may meet its specified hardness requirement but still fail a torque test. This is because torsional performance also depends on material toughness, geometry, manufacturing defects and overall design.
ISO 1711-1 addresses both minimum hardness and torsional strength requirements for the covered tool categories. Therefore, both tests provide complementary information during quality inspection.
How Do Manufacturers Ensure Consistent Hardness in Industrial Spanners?
Consistent hardness requires controlled manufacturing processes and systematic inspection. Manufacturers typically focus on:
- Raw material inspection: Verifying steel grades and material specifications before production.
- Controlled heat treatment: Maintaining appropriate heating, quenching and tempering conditions.
- Hardness measurement: Testing components at suitable locations under specified conditions.
- Equipment verification: Maintaining and verifying hardness testing machines according to applicable requirements.
- Batch inspection: Recording results and checking conformity against product specifications.
- Process documentation: Maintaining inspection records to support quality traceability.
These practices help manufacturers identify process variations and maintain consistent product quality.
Conclusion
Hardness testing is an important part of industrial spanner manufacturing because it helps verify material properties, heat-treatment consistency and compliance with specified quality requirements. Rockwell hardness testing, particularly the HRC scale, plays a key role in evaluating hand-operated wrenches and sockets covered by ISO 1711-1.
For manufacturers, combining hardness measurements with torque testing, material inspection and process control provides a more complete approach to product quality assurance.
FAQs
What is the standard hardness of an industrial spanner?
There is no single hardness value for every industrial spanner. ISO 1711-1:2019 specifies different minimum Rockwell hardness values depending on the covered tool category and nominal width across flats.
Which hardness test is used for industrial spanners?
The Rockwell hardness test is specified under ISO 1711-1 for the hand-operated wrenches and sockets covered by the standard. The HRC scale is used for its specified hardness requirements.
What does HRC mean in spanner hardness testing?
HRC stands for Rockwell Hardness C. It is a hardness scale that uses a diamond cone indenter and specified test forces to measure the indentation resistance of metallic materials.
Does higher hardness mean a better-quality spanner?
Not necessarily. Higher hardness can improve resistance to indentation and wear, but excessive hardness may reduce toughness. A reliable spanner needs an appropriate balance of hardness, strength and toughness.
How does heat treatment affect spanner hardness?
Heat treatment modifies the steel’s microstructure. Hardening increases hardness, while tempering helps achieve a suitable balance between hardness and toughness for the intended application.
Is hardness testing enough to verify spanner quality?
No. Hardness testing evaluates resistance to indentation but does not establish overall tool performance. Other checks, including torsional strength testing, dimensional inspection and visual examination, are also important.